Trengrouse Way, Helston
PRICE GUIDE £179,950.00
| Bedrooms | 3 |
| Bath/Shower rooms | 1 |
| Receptions | 1 |

Trengrouse Way, Helston
PRICE GUIDE £179,950.00
A well proportioned three bedroom end of terrace house with gardens to front and rear being conveniently located for access to the town and its’ amenities.
Although in need of internal refurbishment and renovation to achieve its full potential the property offers the basis of a pleasant family home and is well situated for access to local schooling.
Internally the residence is nicely proportioned with both the lounge and kitchen / dining room enjoying a dual aspect and resulting in light and welcoming living space. The lounge has an electric fire suite and a pleasant outlook over the rear garden, whilst the kitchen / dining room is open plan with a pantry and access to the rear garden.
Upstairs are three bedrooms with useful built in wardrobes and a shower room with a thermostatic shower.
Outside the front garden provides some privacy being partly enclosed by mature shrubs and plants, whilst the rear garden enjoys a sunny aspect and has an outbuilding with an outside store room, toilet and adjacent store.
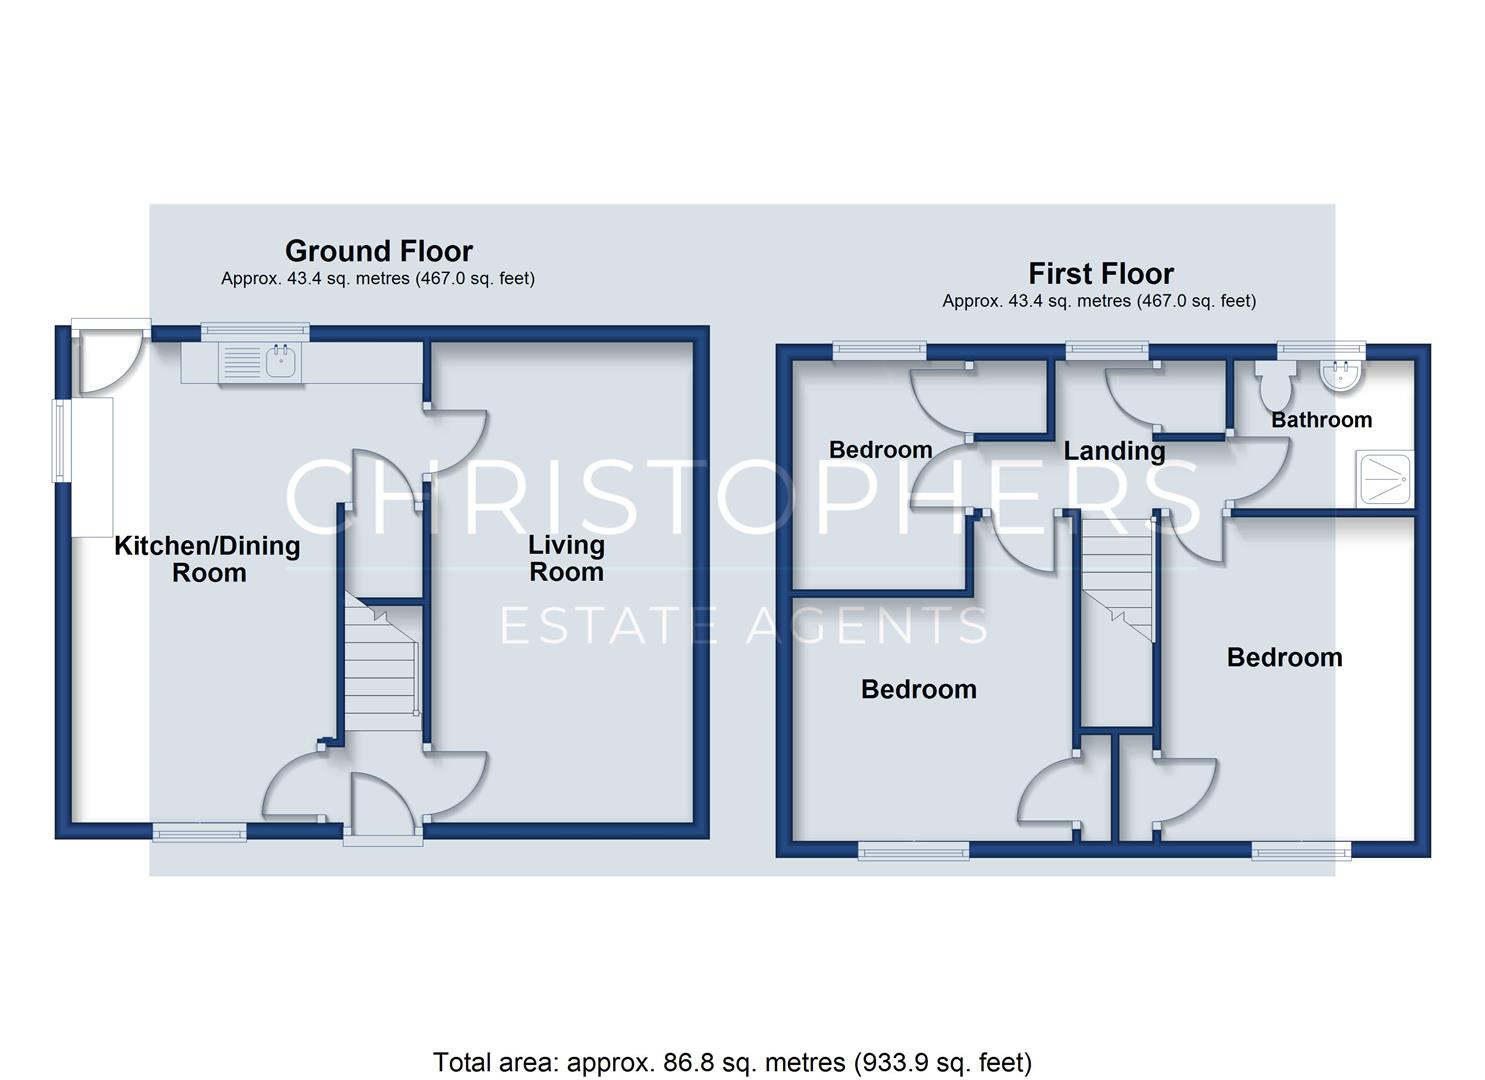
The accommodation in brief comprises an entrance hall, lounge, open plan kitchen & dining room, whilst upstairs there are three bedrooms and a shower room. The property benefits from double glazing and gas fired central heating.
Helston is widely regarded as the gateway to the stunning Lizard Peninsula, renowned for its picturesque coves, sandy beaches and dramatic coastline. The town offers an excellent range of amenities including national retailers, health centres, a cinema, and a leisure centre with indoor swimming pool. For families, several well-regarded primary schools are close by—Parc Eglos being particularly convenient for this property—along with a secondary school and sixth-form college. A university campus is located in nearby Penryn, approximately twelve miles away.
THE ACCOMMODATION COMPRISES (DIMENSIONS APPROX)
Part glazed UPVC door to
ENTRANCE PORCH
With opening to staircase and doors off to kitchen / dining room and
LOUNGE
5.72m x 3.07m (18'9" x 10'1")
A light dual aspect room with an electric fire suite providing a focal point for the room. Windows to both front and rear aspects.
KITCHEN
2.64m x 2.44m (8'8" x 8')
With beech effect working top surfaces that incorporate a sink with a drainer and a Swan’s neck mixer tap over and a Hotpoint electric hob. There are a range of cupboards and drawers under with matching wall cupboards over and an integrated electric oven, whilst space is provided for a washing machine and fridge freezer. The walls are partially tiled and there are windows to the rear and side aspects. Pantry with shelf and electric consumer unit, linoleum flooring and door rear to garden.
DINING ROOM
3.66m x 2.90m (12' x 9'6")
Light twin aspect room with windows to the front and side. Linoleum flooring.
A staircase rises to the first floor
FIRST FLOOR
LANDING
With loft hatch to roof space, airing cupboard housing Worcester gas fired boiler, window to rear aspect and doors off to the shower room and all three bedrooms
BEDROOM ONE 12’9 x 10’2
3.89m x 3.10m (12'9" x 10'2")
Double bedroom with built-in wardrobe having a hanging rail and shelf. Window to front.
BEDROOM TWO
2.95m x 2.90m plus door recess (9'8" x 9'6" plus d
Double bedroom with built-in wardrobe with hanging rail and shelf over. Window to front.
BEDROOM THREE
2.67m x 2.01m (8'9" x 6'7")
Having a built-in wardrobe with a hanging rail and shelf. Window to rear.
SHOWER ROOM
With suite comprising a low-level w.c, pedestal wash hand basin and a walk-in tiled shower cubicle with a thermostatic shower. There is a mirrored medicine cabinet and an obscure glazed window to the rear.
OUTSIDE
The front garden is partly enclosed by mature shrubs, plants and trees at the borders, providing a degree of privacy. From the entrance a pathway leads to the front door and along the side of the residence to the rear garden and an outbuilding which has a storage shed and outside toilet. Adjacent to this is an outside store.
OUTSIDE STORE
3.28m x 1.96m (10'9" x 6'5")
With power and light and windows to both side and rear aspects.
GARDEN
The rear garden enjoys a sunny aspect and is nicely enclosed by mature plants and trees at the borders.
SERVICES
Mains electricity, gas, water & drainage
AGENTS NOTE ONE
We are advised that the property is being sold as part of a Deceased estate and that, as such, an application for a grant of probate is being prepared. Further details are available upon request.
WHAT3WORDS
likewise.stuns.finishers
ANTI-MONEY LAUNDERING
We are required by law to ask all purchasers for verified ID prior to instructing a sale
COUNCIL TAX
Council Tax Band B.
DATE DETAILS PREPARED
16th June 2026.
MOBILE AND BROADBAND
To check the broadband coverage for this property please visit -
https://www.openreach.com/fibre-broadband
To check the mobile phone coverage please visit -
https://checker.ofcom.org.uk/
PROOF OF FINANCE - PURCHASERS
Prior to agreeing a sale, we will require proof of financial ability to purchase which will include an agreement in principle for a mortgage and/or proof of cash funds.
DISCLAIMER
IMPORTANT AGENTS NOTES: Christophers Estate Agents for themselves and the vendors or lessors of this property confirm that these particulars are set out as a general guide only and do not form part of any offer or contract. Fixtures, fittings, appliances and services have not been tested by ourselves and no person in the employment of Christophers Estate Agents has any authority to give or make representation or warranty whatsoever in relation to the property. All descriptions, dimensions, distances and orientation are approximate. They are not suitable for purposes that require precise measurement. Nothing in these particulars shall be taken as implying that any necessary building regulations, planning or other consents have been obtained. Where it is stated in the details that the property may be suitable for another use it must be assumed that this use would require planning consent. The photographs show only certain parts and aspects of the property which may have changed since they were taken. It should not be assumed that the property remains exactly the same. Intending purchasers should satisfy themselves by personal inspection or otherwise of the correctness of each of the statements which are given in good faith but are not to be relied upon as statements of fact. If double glazing is mentioned in these details purchasers must satisfy themselves as to the amount of double glazed units in the property. The property location picture is supplied by a third party and we would respectfully point out that although they are regularly updated the area surrounding the property or the property itself may have changed since the picture was taken.