Sithney Common Hill, Helston
PRICE GUIDE £350,000.00
| Bedrooms | 3 |
| Bath/Shower rooms | 2 |
| Receptions | 2 |

Sithney Common Hill, Helston
PRICE GUIDE £350,000.00
A charming three-bedroom end of terrace home set within beautifully established, mature gardens.
This attractive property combines character and charm with the comforts of modern living. It benefits from mains gas central heating, recently installed double glazing, and retains a wealth of period features.
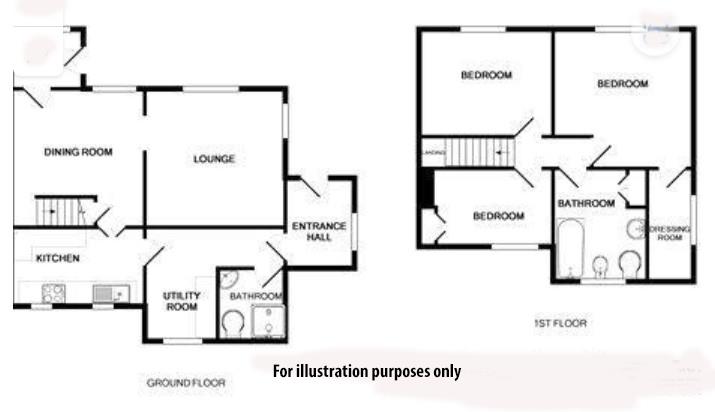
The well-proportioned accommodation briefly comprises an inviting entrance hall, a ground floor shower room, utility area, fitted kitchen, and a separate dining room. The spacious dual-aspect lounge enjoys plenty of natural light and features a lovely double sided wood-burning stove, creating a warm and welcoming focal point shared with the dining room. A useful entrance porch is located at the front of the property.
On the first floor are three bedrooms, including a generous principal bedroom with a walk-in dressing area, together with a beautifully appointed family bathroom.
Externally, the property offers parking, a generous garage, and its standout feature is the superb mature gardens, which provide a wonderful setting for outdoor enjoyment and relaxation.
The property is situated just a short drive from Helston, which offers a wide range of amenities including national retailers, health centres, a cinema, and a leisure centre with an indoor swimming pool. The area is well served by several highly regarded primary schools and a secondary school with sixth form college while a university campus can be found in the nearby coastal town of Falmouth, approximately thirteen miles away. The charming fishing village of Porthleven with its attractive harbour and restaurants is also a short drive away.
THE ACCOMMODATION COMPRISES (DIMENSIONS APPROX)
PART GLAZED DOOR TO
ENTRANCE PORCH
With a window to the side aspect, coir matting with a beamed ceiling and a part glazed stable door to:
INNER HALL
With wooden flooring and doors to:
SHOWER ROOM
This nicely appointed shower room comprises a glazed shower enclosure with easy-clean wall panelling, a low-level W.C., and a corner wash hand basin set within a vanity unit providing useful storage beneath, complemented by attractive mosaic tiled splashbacks. Additional features include a shaver socket, mirrored medicine cabinet, extractor fan, heated towel radiator, obscure glazed window to the rear aspect, engineered oak flooring, and a beamed ceiling.
From the inner hallway an opening leads to:
UTILITY AREA
2.22 x 2.10 (7'3" x 6'10")
Featuring a butcher's block style worktop with a range of base and drawer units beneath and a matching wall cupboard above. There is space and plumbing for a washing machine, along with space for an American-style fridge/freezer. Additional features include engineered oak flooring, a window overlooking the rear garden, and the room also houses the Worcester gas-fired boiler. A step leads up to:
KITCHEN
3.04 x 2.09 (9'11" x 6'10")
Featuring a beamed ceiling and butcher's block style worktops incorporating a Belfast-style sink with matching upstands. A range of base cupboards and drawer units are complemented by matching wall-mounted cabinets, while space is provided for a range cooker. Engineered oak flooring, and two side-aspect windows allow plenty of natural light to fill the room. A door leads to:
DINING ROOM
3.55 x 2.92 (11'7" x 9'6")
With beamed ceiling, wall lighting and window to the side aspect. There is a double sided wood burner set on a slate hearth with impressive granite lintel over, under stairs storage cupboard, feature shelving and door to:
LOUNGE
4.14 x 3.76 (13'6" x 12'4")
A light filled dual aspect room with beamed ceiling and wood burner along with bespoke shelving.
From the dining area a staircase rises to
FIRST FLOOR
LANDING
With loft hatch to roof space, doors to
BEDROOM ONE
4.14 x 3.34 (13'6" x 10'11")
With a panelled ceiling and window to the side aspect which enjoys a nice view over the garden onwards to open countryside. Door to
DRESSING ROOM
With a mixture of wardrobes.
BEDROOM TWO
3.66 x 2.88 (12'0" x 9'5")
With a window to the front aspect again with a far reaching rural view and some feature shelving.
BEDROOM THREE
3.6 x 2 (11'9" x 6'6")
With built-in wardrobe and window to the rear aspect.
BATHROOM
Beautifully appointed with a free standing bath with mixer shower arrangement, W.C., wash hand basin set into a vanity unit with storage under, mirrored medicine cabinet, feature shelving, obscure window to the rear aspect, extractor, stone effect flooring and built-in cupboard that houses the immersion heater.
OUTSIDE
The property is approached over a shared entrance where there is parking on a gravelled area and in front of the garage.
GARAGE
6.99 x 3.97 (22'11" x 13'0")
A generous garage with remote controlled roller door, power and light.
GARDENS
These beautifully mature gardens are planted with an array of plants, trees and shrubs with many different areas to enjoy. These include a wooden arbour with gravelled garden along side a good size ornamental pond stocked with a good variety of goldfish, there is a wild flower area along with an expanse of lawn and a further decked seating area.
SUMMERHOUSE
5.96 x 2.86 (19'6" x 9'4")
A lovely space to sit and enjoy the garden. We are advised it has been insulated with two double glazed windows along with glazed French doors to the front aspect. The room has power, light is wired for wifi and has wood effect flooring.
SHED
7 x 2.8 (22'11" x 9'2")
A generous space with power and light with a further storage shed alongside.
SERVICES
Mains water, electricity, gas and private drainage.
AGENTS NOTE
We are advised that the driveway is owned by the property next door with a permission for access over.
AGENTS NOTE TWO
Purchasers should be aware that the best way to enter the property is to drive down the hill from the junction, at Chris Nicholls Motors, turning right into the lane. On leaving the property the safest way is to come up the lane and turn left up the hill rather than right.
WHAT3WORDS
sleepers.beats.punctual
ANTI-MONEY LAUNDERING
We are required by law to ask all purchasers for verified ID prior to instructing a sale
COUNCIL TAX
Council Tax Band C.
DATE DETAILS PREPARED.
26th June 2026.
MOBILE AND BROADBAND
To check the broadband coverage for this property please visit -
https://www.openreach.com/fibre-broadband
To check the mobile phone coverage please visit -
https://checker.ofcom.org.uk/
PROOF OF FINANCE - PURCHASERS
Prior to agreeing a sale, we will require proof of financial ability to purchase which will include an agreement in principle for a mortgage and/or proof of cash funds.
DISCLAIMER
IMPORTANT AGENTS NOTES: Christophers Estate Agents for themselves and the vendors or lessors of this property confirm that these particulars are set out as a general guide only and do not form part of any offer or contract. Fixtures, fittings, appliances and services have not been tested by ourselves and no person in the employment of Christophers Estate Agents has any authority to give or make representation or warranty whatsoever in relation to the property. All descriptions, dimensions, distances and orientation are approximate. They are not suitable for purposes that require precise measurement. Nothing in these particulars shall be taken as implying that any necessary building regulations, planning or other consents have been obtained. Where it is stated in the details that the property may be suitable for another use it must be assumed that this use would require planning consent. The photographs show only certain parts and aspects of the property which may have changed since they were taken. It should not be assumed that the property remains exactly the same. Intending purchasers should satisfy themselves by personal inspection or otherwise of the correctness of each of the statements which are given in good faith but are not to be relied upon as statements of fact. If double glazing is mentioned in these details purchasers must satisfy themselves as to the amount of double glazed units in the property. The property location picture is supplied by a third party and we would respectfully point out that although they are regularly updated the area surrounding the property or the property itself may have changed since the picture was taken.