Prospect Row, Ashton
PRICE GUIDE £340,000.00
| Bedrooms | 3 |
| Bath/Shower rooms | 1 |
| Receptions | 2 |

Prospect Row, Ashton
PRICE GUIDE £340,000.00
Situated in the rural Cornish village of Ashton, this spacious three bedroom end of terrace cottage is full of charm and character. Benefiting from oil fired central heating and double glazing, the property retains a wealth of character features, including exposed stone walls and beamed ceilings.
The outside space is a particular highlight of the home. To the front, there is a pleasant, low maintenance hard landscaped garden and ample off road parking for several vehicles. The generous rear garden is beautifully established with a variety of mature plants and shrubs, together with a large lawned area, creating an attractive outdoor space for families and keen horticulturists alike.
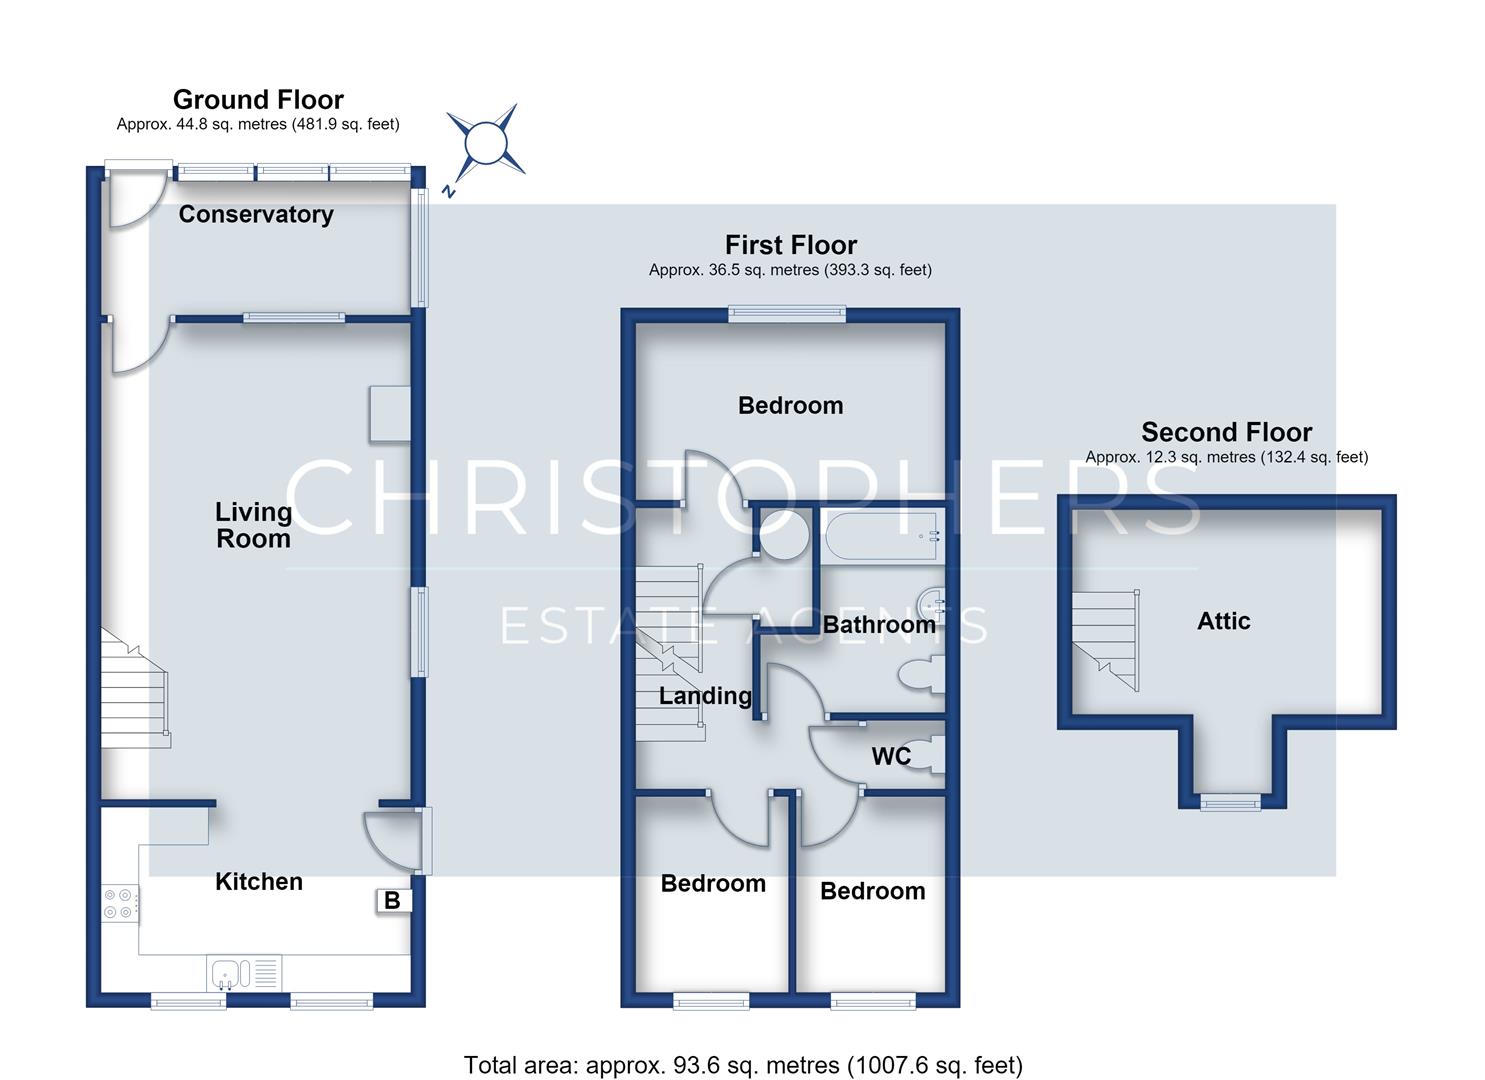
Additional features include two useful storage sheds, a patio area, and a decked area providing a lovely setting for alfresco dining and outdoor entertaining. In brief, the accommodation comprises a sun room, lounge/diner and completing the ground floor a kitchen. On the first floor is a W.C., bathroom and three bedrooms. From the first floor stairs ascend to a loft space/hobbies room.
Ashton is a village that sits between the market town of Helston and the historic village of Marazion. It is situated approximately two and a half miles from the sandy beach at Praa Sands and approximately three miles from the popular fishing village of Porthleven. The village itself has its own public house and there are primary schools in the neighbouring villages of Breage and Germoe. More extensive amenities can be found in the market town of Helston which is approximately four and half miles in distance. Ashton provides bus links, with a regular service to Penzance, Porthleven, Helston and Falmouth. National railway links can be found at Penzance.
THE ACCOMMODATION COMPRISES (DIMENSIONS APPROX)
STABLE STYLE DOOR TO
SUN ROOM
4.11m x 1.75m (13'6" x 5'9")
A dual aspect room with tiled floor, partially exposed stone walls and door to
LOUNGE/DINER
6.25m x 4.19m (20'6" x 13'9")
A fabulous open plan room with characterful beamed ceiling, exposed stone walls and a feature fireplace housing a multi-fuel burner. There are stairs to the first floor and opening to
KITCHEN/DINER
4.27m x 2.44m (14' x 8')
Comprising working top surfaces incorporating a Belfast sink with mixer tap over, cupboards and drawers under and wall cupboards over. There is a built-in double oven with hob and hood over and space for a washing machine, space for a free standing fridge freezer. The room houses the boiler, has a beamed ceiling and an outlook to the rear garden. Door to the outside.
STAIRS AND LANDING
With doors to all bedrooms, airing cupboard, bathroom, stairs to the hobbies room/loft area and door to
W.C.
Comprising a close coupled W.C., wall mounted wash basin.
BATHROOM
A stylish suite comprising a bath with mixer tap and shower over, a W.C. with concealed cistern, wash basin with mixer tap over and cupboards under. There is a frosted window to the side and a towel rail.
BEDROOM ONE
3.66m x 3.12m (12' x 10'3")
With outlook to the front and having distant sea glimpses over other properties. There is a recessed wardrobe area and a wash basin vanity unit with mixer tap over and cupboards under.
BEDROOM TWO
2.44m x 2.21m plus door recess (8' x 7'3" plus doo
With outlook over the rear garden.
BEDROOM THREE
2.44m x 2.06m plus door recess (8' x 6'9" plus doo
With outlook over the rear garden.
STAIRS
Stairs scend to
HOBBIES ROOM/LOFT AREA
A useful additional space with skylights. The loft space has limited headroom.
OUTSIDE
The outside space is a real feature of this residence with parking for a number of vehicles. To the front of the property is a hard landscaped garden area whilst to the rear is a very good size garden which is mainly laid to lawn and boasts well established plants and shrubs. There is a patio area and a decking area which would seem ideal for alfresco dining. The garden has two useful storage sheds and I am sure the outside space will win favour with prospective purchasers.
AGENTS NOTE
We are advised that the property is split over two titles with an area to the side of the property which provides additional parking to the property being owned on a possessory title.
AGENTS NOTE TWO
We are advised that there is a pedestrian right of way over the property in favour of the neighbouring residences in the terrace and runs down the side and around the back.
AGENTS NOTE THREE
We are advised that the property has private drainage.
SERVICES
Mains water, electricity and private drainage. There is oil fired central heating.
ANTI-MONEY LAUNDERING
We are required by law to ask all purchasers for verified ID prior to instructing a sale
COUNCIL TAX
Council Tax Band B.
DATE DETAILS PREPARED.
8th July 2026.
WHAT3WORDS
mild.amending.automatic
MOBILE AND BROADBAND
To check the broadband coverage for this property please visit -
https://www.openreach.com/fibre-broadband
To check the mobile phone coverage please visit -
https://checker.ofcom.org.uk/
PROOF OF FINANCE - PURCHASERS
Prior to agreeing a sale, we will require proof of financial ability to purchase which will include an agreement in principle for a mortgage and/or proof of cash funds.
DISCLAIMER
IMPORTANT AGENTS NOTES: Christophers Estate Agents for themselves and the vendors or lessors of this property confirm that these particulars are set out as a general guide only and do not form part of any offer or contract. Fixtures, fittings, appliances and services have not been tested by ourselves and no person in the employment of Christophers Estate Agents has any authority to give or make representation or warranty whatsoever in relation to the property. All descriptions, dimensions, distances and orientation are approximate. They are not suitable for purposes that require precise measurement. Nothing in these particulars shall be taken as implying that any necessary building regulations, planning or other consents have been obtained. Where it is stated in the details that the property may be suitable for another use it must be assumed that this use would require planning consent. The photographs show only certain parts and aspects of the property which may have changed since they were taken. It should not be assumed that the property remains exactly the same. Intending purchasers should satisfy themselves by personal inspection or otherwise of the correctness of each of the statements which are given in good faith but are not to be relied upon as statements of fact. If double glazing is mentioned in these details purchasers must satisfy themselves as to the amount of double glazed units in the property. The property location picture is supplied by a third party and we would respectfully point out that although they are regularly updated the area surrounding the property or the property itself may have changed since the picture was taken.