Peverell Terrace, Porthleven, Helston
PRICE GUIDE £195,000.00
| Bedrooms | 2 |
| Bath/Shower rooms | 2 |
| Receptions | 1 |

Peverell Terrace, Porthleven, Helston
PRICE GUIDE £195,000.00
Situated in the sought after Cornish fishing village of Porthleven, in the well regarded residential area of Peverell Terrace is this two bedroom ground floor flat. The residence, which is in an off the beaten track position, enjoys views out to sea between other properties and boasts two en suite bedrooms. To the outside at the front is a pleasant patio area whilst to the rear of the property is a good size terraced garden and a useful shed.
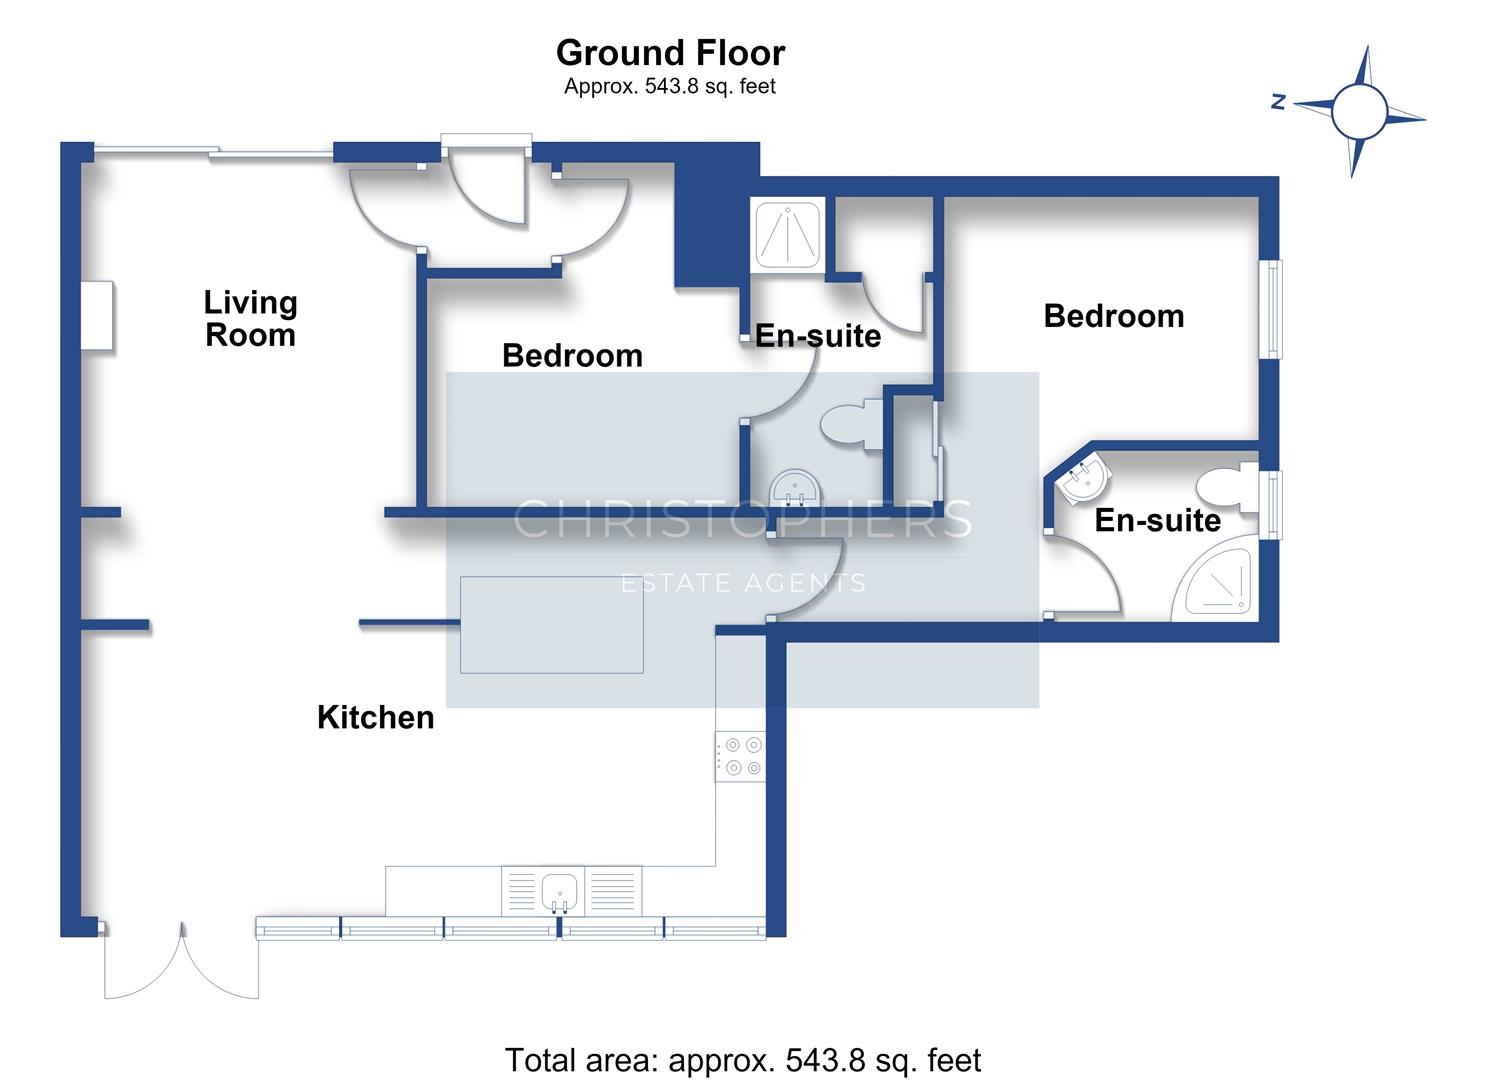
In brief, the accommodation comprises a hall, open plan lounge/kitchen/diner and two bedrooms both with en suite facilities.
Porthleven is a thriving and picturesque Cornish fishing village, centred around its historic harbour which provides a natural focal point. Clustered around the harbour are a variety of pubs, restaurants, cafés and independent shops, giving the village a lively year-round atmosphere. Local amenities cater for everyday needs and include a primary school with nursery, while the nearby market town of Helston—just a few miles away—offers a wider range of facilities including national retailers, a cinema, comprehensive school with sixth form college, supermarkets and a sports centre with indoor swimming pool.
Between Porthleven and Helston lies the stunning Penrose Estate, owned by the National Trust. This beautiful area offers an abundance of scenic walks and trails through rolling countryside and ancient woodland, surrounding Loe Pool—Cornwall’s largest natural freshwater lake. Porthleven also has a strong sense of community and tradition, perhaps best illustrated by its award-winning brass band, whose summer performances around the harbour often fill the evening air with music, creating a unique and memorable atmosphere for residents and visitors alike.
THE ACCOMMODATION COMPRISES (DIMENSIONS APPROX)
DOOR TO
HALL
With tiled floor, door to bedroom two and door to
LOUNGE/KITCHEN/DINER
7.24m narrowing to 3.73m x 5.56m average measureme
An L-Shaped open plan lounge/kitchen/diner.
LOUNGE AREA
With patio doors to the front allowing one to take full advantage of the outlook between other properties and out to sea. The room has a tiled floor and a wall mounted electric decorative fire (not know if in working order) acting as a focal point to the room. Opening to
KITCHEN/DINING AREA
A fabulous open plan space with tiled floor and kitchen comprising working top surfaces incorporating a sink with insinkerator and mixer tap over, cupboards and drawers under and wall cupboards over. Built-in appliances include a hob with hood over, an oven, microwave, dishwasher and a washing machine. There is a tiled floor and partially tiled walls. Door to
INNER HALL
With opening to bedroom one and door to
EN SUITE
Comprising a close coupled W.C., shower cubicle, wash basin with mixer tap over and cupboards under. There is a tiled floor, tiled walls and a frosted window to the side.
BEDROOM ONE
2.74m x 2.36m (9' x 7'9")
With frosted window to the side and having a tiled floor.
BEDROOM TWO
3.05m x 2.21m average measurements plus door reces
Window to the front, built-in bedroom cupboards and door to
EN SUITE
Comprising a close coupled W.C., wash basin with mixer tap over and cupboards under, a shower cubicle and the room has a tiled walls and a tiled floor.
OUTSIDE
To the front of the property is a pleasant patio which would seem ideal for alfresco dining. To the rear of the property is a good size terraced garden and a useful shed.
AGENTS NOTE ONE
We are advised that the property is leasehold with the remainder of a 999 year lease originally granted on 1st January 2006.
Full lease details available on request.
AGENTS NOTE TWO
We are advised that there is a Service Charge: Variable. Payable on demand, structured as:
50% contribution: Covers ongoing shared building maintenance (structural repairs, roof, foundations, boundary walls/fences), building and public liability insurance, common services/improvements, and professional management fees.
100% contribution: Applies only to costs resulting directly from specific tenant requests, defaults, or inspections.
Ground Rent: Peppercorn
Full lease details available on request.
AGENTS NOTE THREE
The Leasehold is being sold with a Share of Freehold.
AGENTS NOTE FOUR
Please be advised that not all of the front courtyard is owned by Low Tide.
WHAT3WORDS
paints.recapture.holiday
SERVICES/UTILITIES
Mains water, electricity & drainage.
CONSERVATION AREA
We understand this property is located in a conservation area. For details of conservation areas visit Cornwall Mapping and use the Council's interactive map.
FLOOD RISK
River & Sea Very Low Surface Water Very Low.
ANTI-MONEY LAUNDERING
We are required by law to ask all purchasers for verified ID prior to instructing a sale.
COUNCIL TAX
Council Tax Band C.
DATE DETAILS PREPARED.
12th November 2026.
MOBILE AND BROADBAND
To check the broadband coverage for this property please visit -
https://www.openreach.com/fibre-broadband
To check the mobile phone coverage please visit -
https://checker.ofcom.org.uk/
PROOF OF FINANCE - PURCHASERS
Prior to agreeing a sale, we will require proof of financial ability to purchase which will include an agreement in principle for a mortgage and/or proof of cash funds.
DISCLAIMER
IMPORTANT AGENTS NOTES: Christophers Estate Agents for themselves and the vendors or lessors of this property confirm that these particulars are set out as a general guide only and do not form part of any offer or contract. Fixtures, fittings, appliances and services have not been tested by ourselves and no person in the employment of Christophers Estate Agents has any authority to give or make representation or warranty whatsoever in relation to the property. All descriptions, dimensions, distances and orientation are approximate. They are not suitable for purposes that require precise measurement. Nothing in these particulars shall be taken as implying that any necessary building regulations, planning or other consents have been obtained. Where it is stated in the details that the property may be suitable for another use it must be assumed that this use would require planning consent. The photographs show only certain parts and aspects of the property which may have changed since they were taken. It should not be assumed that the property remains exactly the same. Intending purchasers should satisfy themselves by personal inspection or otherwise of the correctness of each of the statements which are given in good faith but are not to be relied upon as statements of fact. If double glazing is mentioned in these details purchasers must satisfy themselves as to the amount of double glazed units in the property. The property location picture is supplied by a third party and we would respectfully point out that although they are regularly updated the area surrounding the property or the property itself may have changed since the picture was taken.