Parc An Ithan, The Lizard
PRICE GUIDE £449,999.00
| Bedrooms | 4 |
| Bath/Shower rooms | 2 |
| Receptions | 1 |

Parc An Ithan, The Lizard
PRICE GUIDE £449,999.00
Situated just a short walk from the heart of mainland Britain's most southerly village, this beautifully presented four-bedroom detached home is finished to a high standard both inside and out. Tastefully decorated, the property showcases high-quality natural materials and stylish finishes, creating a warm and inviting living environment. The property benefits from solar panels and battery storage. Outside, it benefits from generous driveway parking, a garage, and delightful landscaped gardens to both the front and rear.
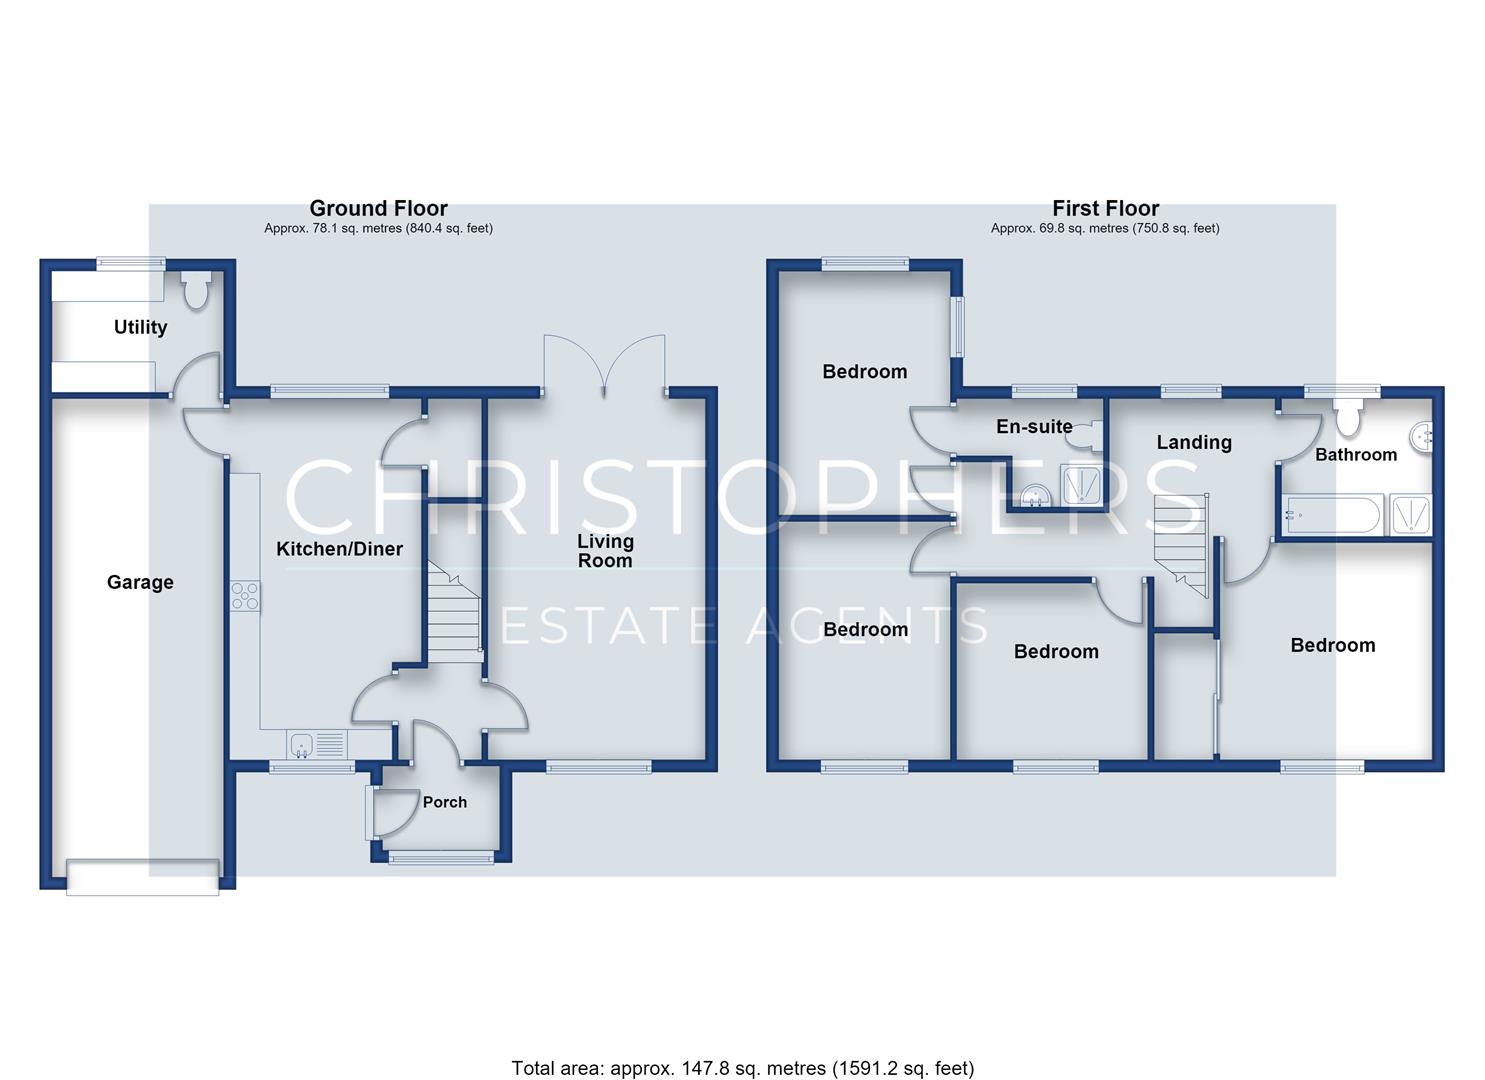
The well-designed accommodation briefly comprises a welcoming entrance hall, a practical utility room, and a beautifully fitted kitchen. The generous lounge enjoys French doors opening onto the rear garden, allowing plenty of natural light and providing an ideal space for indoor-outdoor living. Upstairs, there are four well-proportioned bedrooms, including a luxurious principal bedroom with an elegant en-suite shower room, together with a beautifully appointed family bathroom.
The Lizard is mainland Britain's most southerly village, occupying a unique and dramatic setting where the Atlantic Ocean meets the English Channel. Located within an Area of Outstanding Natural Beauty, the village offers spectacular coastal scenery and a relaxed lifestyle. Within easy walking distance of the property is a range of everyday amenities, including a doctor's surgery, butcher, cafés and food outlets, together with several highly regarded pubs and restaurants.
Families are well served by a respected primary school in the village, while secondary education is available at Mullion, approximately four miles away. The bustling market town of Helston is around 11 miles distant and provides a wider selection of shops, supermarkets, national retailers, restaurants, and leisure facilities, including an indoor swimming pool.
THE ACCOMMODATION COMPRISES (DIMENSIONS APPROX)
Featured glazed door to -
ENTRANCE PORCH
With tiling to the floor, window to the front aspect, coat hanging space and an electric heater. Part glazed door to -
ENTRANCE HALLWAY
With tiled floor and engineered oak doors lead to-
LOUNGE
6 x 3.6 (19'8" x 11'9")
A bright and inviting reception room enjoying windows to the front aspect overlooking the garden, while glazed French doors open directly onto the rear garden, creating an excellent connection between the indoor and outdoor living spaces. Finished with attractive wood-effect laminate flooring, feature timber shelving, and stylish pendant lighting, this is a welcoming and versatile space for both relaxing and entertaining.
KITCHEN
6. x 3.2 max measurements (19'8" x 10'5" max measu
A beautifully appointed kitchen fitted with a quality range of wood units complemented by granite worktops incorporating a Belfast-style sink with drainer. There is an excellent selection of base cupboards and drawer units, together with feature glass display shelving. A classic Belling Range Cooker with a chimney-style extractor hood forms an attractive focal point, while there is also space for an American-style fridge/freezer.
FIRST FLOOR
LANDING
A staircase rises to a generous galleried landing featuring an attractive oak and glazed balustrade. A window to the rear aspect enjoys a pleasant outlook across neighbouring properties towards the sea, while a loft hatch provides access to the roof space. Engineered oak doors lead to the bedrooms and family bathroom.
MASTER BEDROOM
4.24 x 2.80 (13'10" x 9'2")
A light filled dual aspect room with a window to the rear aspect with a view over other properties to the sea in the distance, slate sill and door to -
EN SUITE
Beautifully appointed, the en-suite comprises a tiled glazed shower enclosure with a rainfall shower head and separate handheld attachment. There is a pedestal wash hand basin with a feature illuminated touch-control mirror above, a dual-flush WC, and attractive tiling to both the walls and floor. A window to the rear aspect provides natural light, while a heated towel rail and stylish designer radiator complete this luxurious space.
BEDROOM TWO
3.96 x 2.83 (12'11" x 9'3")
With window to the front aspect.
BEDROOM THREE
3.58 x 3.57 (11'8" x 11'8")
With window to the rear aspect, built-in wardrobe with mirrored door.
BEDROOM FOUR
3.23 x 3.13 (10'7" x 10'3")
With a window to the front aspect.
BATHROOM
Beautifully appointed, the family bathroom is fitted with a glazed, fully tiled shower enclosure featuring a rainfall shower head and separate handheld attachment. There is also a panelled bath with a glazed screen, fitted with a mixer tap and shower attachment, together with an electric shower over, offering flexibility for both bathing and showering.
A contemporary wall-mounted wash hand basin with drawer storage beneath is complemented by an illuminated touch-control mirror above, while a mirrored medicine cabinet, shaver socket and dual-flush WC complete the suite. The room is finished with attractive wall and floor tiling, a ladder-style heated towel rail, extractor fan, and recessed spotlighting, creating a stylish and luxurious bathroom.
OUTSIDE
There is a generous gravelled parking area for several vehicles.
GARAGE
7.96 x 2.97 (26'1" x 9'8")
With remote control up and over door, power and light, door back to kitchen and door to
UTILITY ROOM
2.84 x 2.83 (9'3" x 9'3")
Which has granite effect worktops with cupboards and drawers under and spaces for washing machine and tumble dryer, the room also houses the Grant oil boiler, dual flush W.C., tiling to the floor with central drain, spotlights and sink with storage under.
GARDENS
A real feature of this property are the beautifully landscaped gardens which run to the front where there is an expanse of lawn. There is a nicely enclosed garden with a mixture of mature hedging and fencing with beds at its borders having many mature plants, trees and shrubs and from many points offering good degrees of privacy. There is a lovely raised ornamental pond. To the side of the house there is a gravelled storage area along with a good size garden shed. The rear garden is nicely enclosed by fencing has raised beds and borders housing plants and shrubs. There is a patio seating area, outside tap and from many points in the garden a good degree of privacy is enjoyed.
SERVICES/UTILITIES
Mains water, electricity, water, drainage and oil fired central heating. The property benefits from owned solar panels the seller informs us that they have ten panels at a total of 4Kw, and a 6kw battery pack.
WHAT3WORDS
positves.demanding.saucepan
ANTI-MONEY LAUNDERING
We are required by law to ask all purchasers for verified ID prior to instructing a sale
COUNCIL TAX
Council Tax Band D.
DATE DETAILS PREPARED.
7th July 2026.
MOBILE AND BROADBAND
To check the broadband coverage for this property please visit -
https://www.openreach.com/fibre-broadband
To check the mobile phone coverage please visit -
https://checker.ofcom.org.uk/
PROOF OF FINANCE - PURCHASERS
Prior to agreeing a sale, we will require proof of financial ability to purchase which will include an agreement in principle for a mortgage and/or proof of cash funds.
DISCLAIMER
IMPORTANT AGENTS NOTES: Christophers Estate Agents for themselves and the vendors or lessors of this property confirm that these particulars are set out as a general guide only and do not form part of any offer or contract. Fixtures, fittings, appliances and services have not been tested by ourselves and no person in the employment of Christophers Estate Agents has any authority to give or make representation or warranty whatsoever in relation to the property. All descriptions, dimensions, distances and orientation are approximate. They are not suitable for purposes that require precise measurement. Nothing in these particulars shall be taken as implying that any necessary building regulations, planning or other consents have been obtained. Where it is stated in the details that the property may be suitable for another use it must be assumed that this use would require planning consent. The photographs show only certain parts and aspects of the property which may have changed since they were taken. It should not be assumed that the property remains exactly the same. Intending purchasers should satisfy themselves by personal inspection or otherwise of the correctness of each of the statements which are given in good faith but are not to be relied upon as statements of fact. If double glazing is mentioned in these details purchasers must satisfy themselves as to the amount of double glazed units in the property. The property location picture is supplied by a third party and we would respectfully point out that although they are regularly updated the area surrounding the property or the property itself may have changed since the picture was taken.