Meneage Street, Helston
PRICE GUIDE £239,950.00
| Bedrooms | 3 |
| Bath/Shower rooms | 1 |
| Receptions | 2 |

Meneage Street, Helston
PRICE GUIDE £239,950.00
CHARACTER, CHARM AND MODERN LUXURY IN A WONDERFULLY WELCOMING HOME
Beautifully presented and filled with warmth, character and charm, this gorgeous three bedroom home is one of those properties that immediately feels special. Lovingly cared for by the current owner, it has been thoughtfully enhanced to create a wonderfully cosy and stylish home, retaining its original character while blending it seamlessly with modern comforts and a touch of understated luxury. Perfectly positioned within easy reach of the town centre, convenience is another of its many attractions.
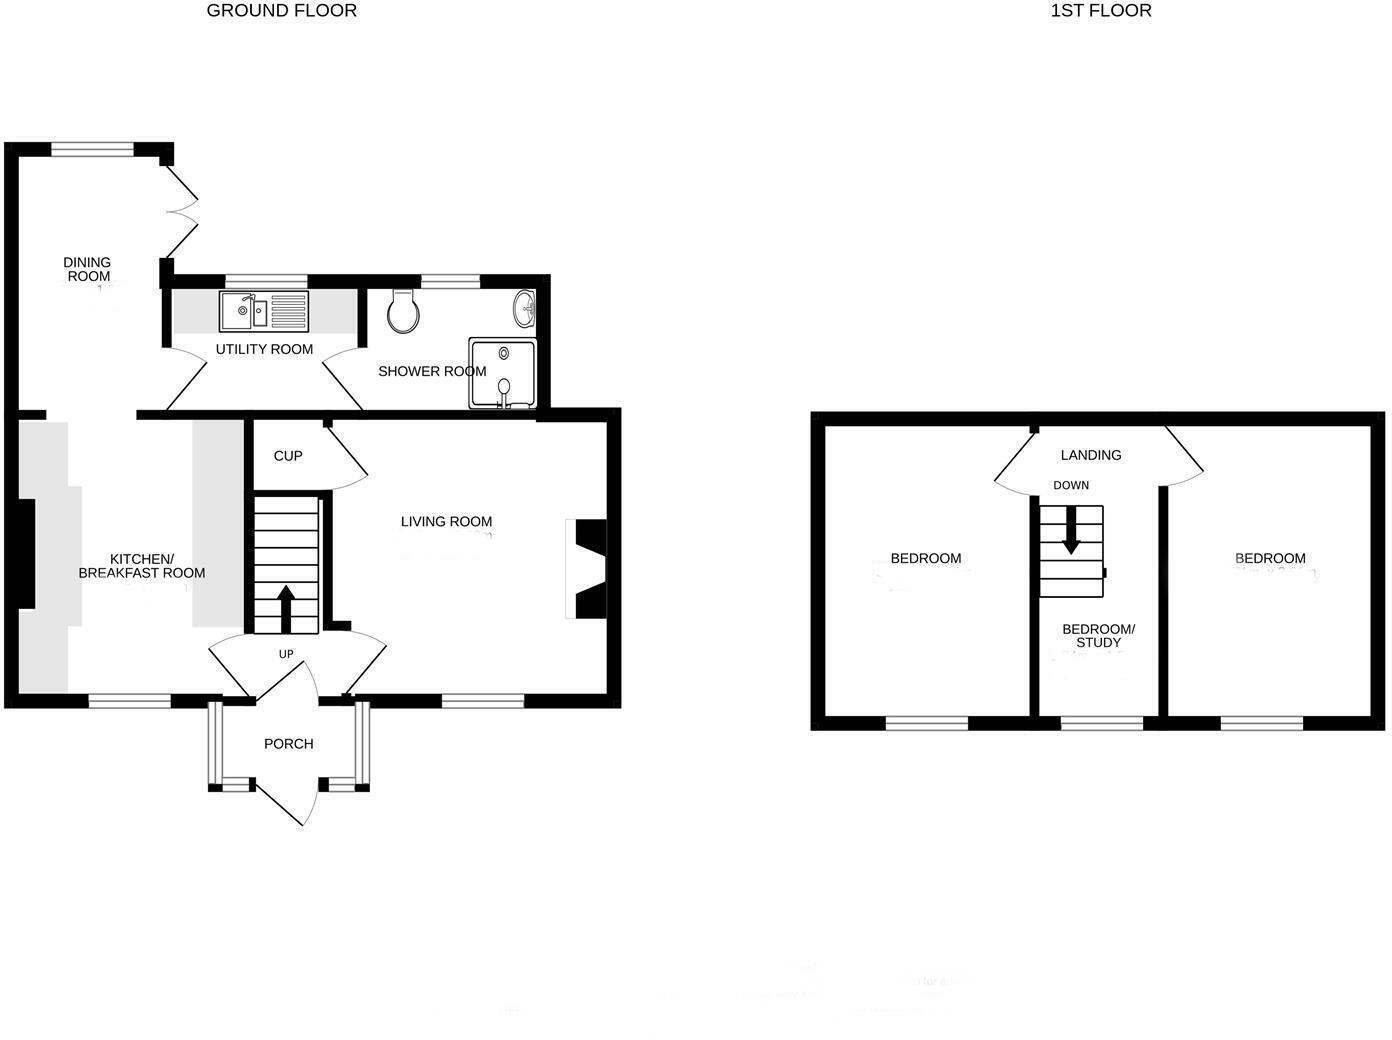
The welcoming entrance is through a charming sunroom, a lovely space to sit and read, enjoy a morning coffee or simply a wonderfully useful area for coats, boots and everyday storage. From here, the cosy lounge immediately sets the tone, with its log burner creating a warm and inviting focal point and a delightful window seat providing the perfect spot to curl up with a book.
The kitchen is every bit as stylish as the rest of the house, combining chic navy cabinetry with crisp white worktops to create a sophisticated yet practical space. It flows naturally through to the dining room, a particularly lovely room with a wonderful sense of light thanks to its dual aspect. Doors open directly onto the rear courtyard garden, making this a fabulous space for relaxed meals with friends, lazy summer lunches or, equally, an occasional home office.
A beautifully designed utility room continues the same stylish feel, cleverly extending the kitchen with additional work surfaces and a sink, while a ground floor shower room adds further practicality.
Upstairs are three bedrooms, including two comfortable doubles and a smaller third room currently used as a study. It makes an ideal home working space but would also be perfect as a nursery, dressing room or occasional bedroom.
The house is immaculate throughout, with every room carefully considered and finished with real style. It manages to feel both beautifully polished and genuinely homely, with an inviting warmth that makes you want to settle in and stay.
Outside, the low-maintenance front garden provides an attractive frontage and sets the house back from the road. To the rear is the real hidden gem, a sunny and secluded courtyard garden designed for easy enjoyment. Decked and gravelled for minimal maintenance, it provides a lovely private space for relaxing, entertaining and enjoying the sunshine, with useful storage and an outside tap adding practicality.
A truly beautiful home where original character, thoughtful design and modern luxury come together effortlessly, all within such convenient reach of the town centre. This is a house that has been restored with love and it shows in every detail.
THE ACCOMMODATION COMPRISES (DIMENSIONS APPROX)
PART GLAZED COMPOSITE DOOR TO
SUN PORCH
3.15m x 1.40m (10'4" x 4'7")
A lovely triple aspect sun porch with windows to both front and both sides, vinyl floor and part glazed door to
INNER HALLWAY
With carpeted stairs rising to the first floor, engineered oak flooring and doors to kitchen and
SITTING ROOM
3.53m x 2.92m (11'7" x 9'7")
A lovely cosy room with engineered oak flooring, window to front with window seat, log burner with attractive exposed stone surround, Ecostrod electric radiator and understairs storage cupboard.
KITCHEN
3.51m x 2.87m (11'6" x 9'5")
With engineered oak flooring, a beautifully stylish and functional kitchen with navy blue base units including drawers with white work surfaces over, Neff integrated electric oven with hob over, decorative splashback and stainless steel filter and light above. Integrated under counter fridge, window to front and wall mounted Ecostrod electric radiator. Step up to
DINING ROOM
3.18m x 1.85m (10'5" x 6'1")
A lovely space with window to rear and double doors to rear garden, wall mounted Ecostrod electric radiator, engineered oak flooring and door to
UTILITY ROOM
2.36m x 1.57m (7'9" x 5'2")
With attractive vinyl flooring, white base units with white work surfaces over with composite one and and a half bowl sink and drainer with mixer tap, space and point for under counter freezer, space and plumbing for washing machine and space and point for condenser tumble dryer, window to rear overlooking the garden, Ecostrod wall mounted electric radiator and door to
SHOWER ROOM
2.13m x 1.57m (7' x 5'2")
With attractive vinyl flooring having a cubicle with Aqua panelling housing a wall mounted Mira Sport electric shower, wash hand basin in vanity unit offering useful drawer storage below and illuminated mirror over, low level W.C., extractor and frosted window to rear.
FIRST FLOOR
LANDING
Galleried landing with loft access and doors to various rooms.
BEDROOM ONE
3.56m x 2.54m (11'8" x 8'4")
With fitted carpet, wall mounted Ecostrod electric radiator and window to front.
BEDROOM TWO
3.53m x 2.49m (11'7" x 8'2")
With fitted carpet, window to front and wall mounted Ecostrod electric radiator.
BEDROOM THREE
2.03m x 1.96m (6'8" x 6'5")
With fitted carpet, window to front, Ecostrod electric radiator. Used by the current owner as a study and it would also make a lovely nursery.
OUTSIDE
To the front of the property is a pretty low maintenance garden which is mostly paved with beds stocked with mature and colourful flowers. Path to front door.
REAR COURTYARD
A real highlight is the courtyard garden to the rear which enjoys a sunny aspect and good degree of seclusion. It is decked and gravelled for ease of maintenance and offers the perfect spot to enjoy an alfresco supper with friends or to simply soak up the sun. A well stocked raised bed adds some colour and there is also a useful storage area and outside tap.
AGENTS NOTE
The owner has informed us that there is a pedestrian right of way in favour of this property across the neighbouring two rear gardens allowing access from the rear garden to the front.
SERVICES
Mains water, electricity and drainage.
FLOOD RISK
River & Sea - Very Low. Surface Water - Very Low
ANTI-MONEY LAUNDERING
We are required by law to ask all purchasers for verified ID prior to instructing a sale.
CONSERVATION AREA
We understand this property is located in a conservation area. For details of conservation areas visit Cornwall Mapping and use the Council's interactive map.
COUNCIL TAX
Council Tax Band B.
DATE DETAILS PREPARED.
11th August 2026.
WHAT3WORDS
orchids.constrain.spout
MOBILE AND BROADBAND
To check the broadband coverage for this property please visit -
https://www.openreach.com/fibre-broadband
To check the mobile phone coverage please visit -
https://checker.ofcom.org.uk/
PROOF OF FINANCE - PURCHASERS
Prior to agreeing a sale, we will require proof of financial ability to purchase which will include an agreement in principle for a mortgage and/or proof of cash funds.
DISCLAIMER
IMPORTANT AGENTS NOTES: Christophers Estate Agents for themselves and the vendors or lessors of this property confirm that these particulars are set out as a general guide only and do not form part of any offer or contract. Fixtures, fittings, appliances and services have not been tested by ourselves and no person in the employment of Christophers Estate Agents has any authority to give or make representation or warranty whatsoever in relation to the property. All descriptions, dimensions, distances and orientation are approximate. They are not suitable for purposes that require precise measurement. Nothing in these particulars shall be taken as implying that any necessary building regulations, planning or other consents have been obtained. Where it is stated in the details that the property may be suitable for another use it must be assumed that this use would require planning consent. The photographs show only certain parts and aspects of the property which may have changed since they were taken. It should not be assumed that the property remains exactly the same. Intending purchasers should satisfy themselves by personal inspection or otherwise of the correctness of each of the statements which are given in good faith but are not to be relied upon as statements of fact. If double glazing is mentioned in these details purchasers must satisfy themselves as to the amount of double glazed units in the property. The property location picture is supplied by a third party and we would respectfully point out that although they are regularly updated the area surrounding the property or the property itself may have changed since the picture was taken.