Meadow Court, Stithians, Truro
PRICE GUIDE £325,000.00
| Bedrooms | 3 |
| Bath/Shower rooms | 2 |
| Receptions | 1 |

Meadow Court, Stithians, Truro
PRICE GUIDE £325,000.00
A spacious and characterful home formed from part of a beautiful Grade II listed chapel, set on the outskirts of the highly sought after village of Stithians.
This is a lovely home with a real sense of character, offering generous rooms, high ceilings and two beautiful original stained glass windows. The former chapel has been thoughtfully converted into a small number of individual homes, with this property offering spacious accommodation arranged over two floors.
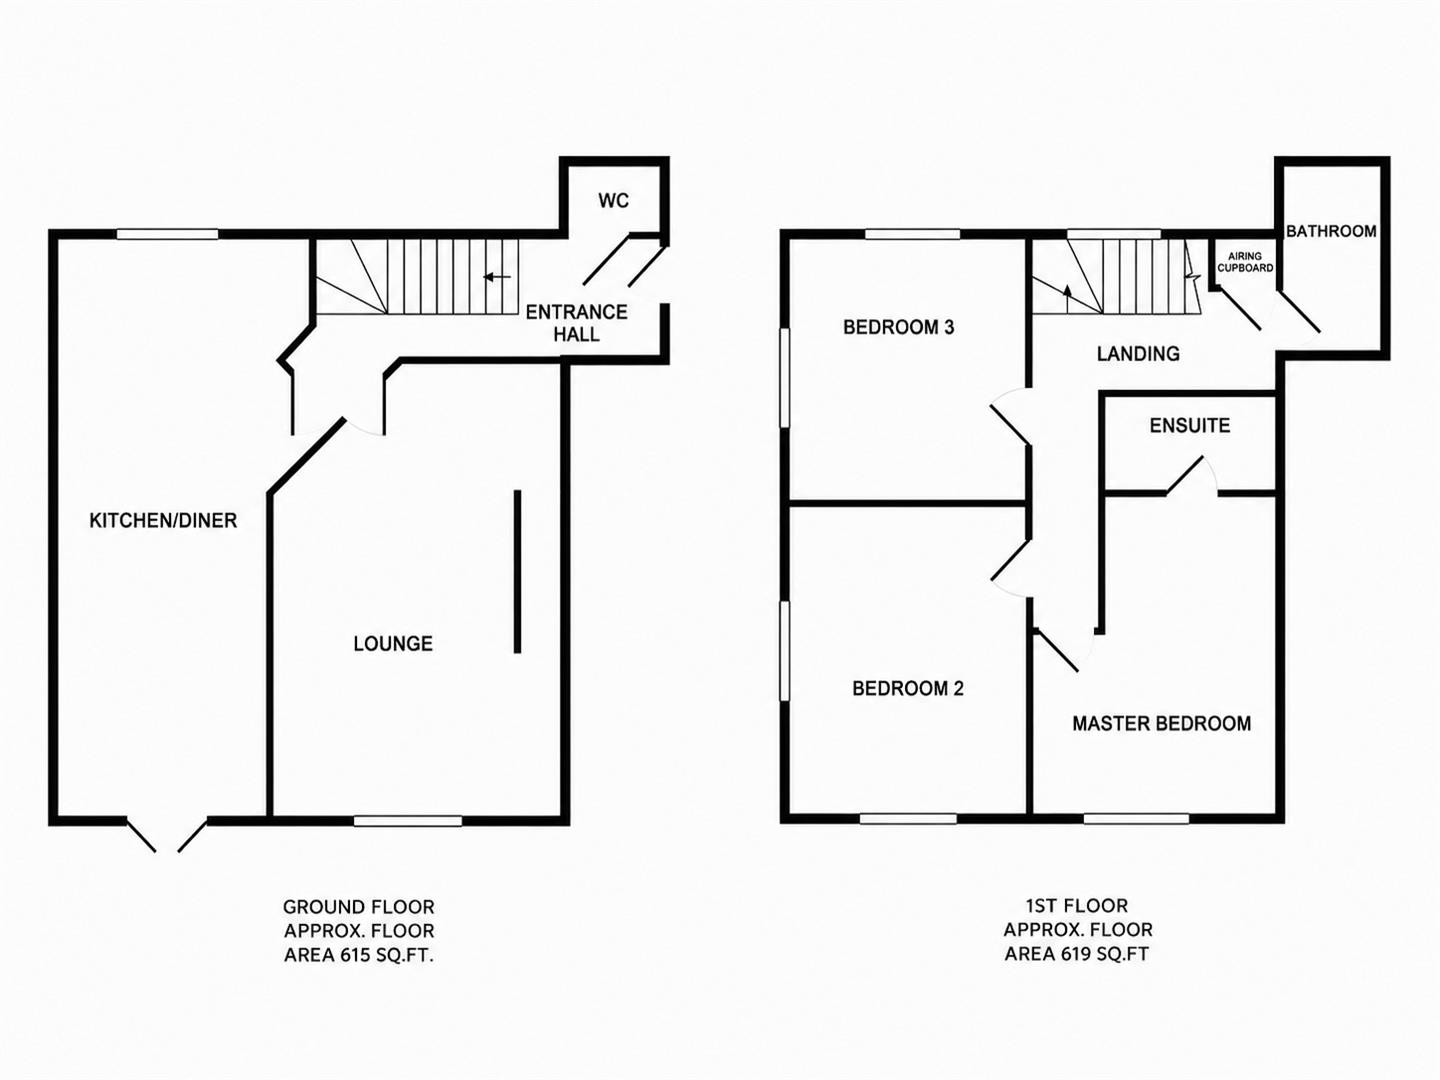
The ground floor has a particularly impressive kitchen and dining room, with French doors opening onto the secluded walled garden. There is also a large lounge and a useful cloakroom.
Upstairs are three good sized double bedrooms, including a lovely master bedroom with en-suite shower room, along with a family bathroom and plenty of useful storage.
Outside, the property has a gorgeous private walled garden, which is a wonderfully secluded space and a real highlight. There are also two allocated off-road parking spaces.
Stithians is a hugely sought after and well served village, with a good range of amenities and a central location that makes it particularly convenient for reaching Falmouth, Truro and Redruth, as well as providing easy access to the A30.
A spacious and characterful home in a fantastic village location, with plenty of original charm and a beautiful private garden.
The property is positioned a short walk from the popular and thriving village of Stithians, where there is a village pub, a general store, and a primary school. A focal point in the village is the St Stythian Church, which is of late medieval structure. There is a choir, a bell ringing group, and a brass band. The village also benefits from a doctors surgery with dispensary.
The village has a community playing field with a well equipped playground for children, tennis courts, and close by a lawn bowls club, a cricket club, and a football club.
There is a community centre with a monthly craft market and a monthly lunch club.
There is free parking and "The Wellness Hub" offering beauty treatments, holistic therapies, and mindfulness sessions.
Stithians Lake is a mile or so from the property, which provides a good range of water sports . There is a cafe with wonderful rural views over the lake, and there is a public house serving food and refreshment again with views over the water. There are scenic country side walks easily accessible from the property.
THE ACCOMMODATION COMPRISES (DIMENSIONS APPROX)
DOOR TO
ENTRANCE HALLWAY
With window to front and door to the property.
HALLWAY
Spacious hallway with radiator, doors to various rooms, boiler/airing cupboard and stairs rising to the first floor.
LOUNGE
5.64m x 4.06m irregular shaped room (18'6" x 13'4"
A lovely spacious room with two radiators, window to rear overlooking the courtyard garden, feature former fireplace with space and point for electric fire with useful built-in storage behind.
KITCHEN/BREAKFAST ROOM
7.72m x 2.84m overall measurements (25'4" x 9'4" o
A spacious triple aspect room with kitchen area fitted with a range of base and wall units including drawers with roll top work surfaces over, one and a half bowl stainless steel sink and drainer, space for dishwasher and washing machine, integrated under counter fridge and integrated under counter freezer, fitted electric oven and hob with stainless steel splashback, filter and light above, radiator, window to rear and open plan to the dining area with radiator, window to side and double doors to rear courtyard.
FIRST FLOOR
LANDING
With feature window to side, loft access, airing cupboard and doors to various rooms.
MASTER BEDROOM
4.29m x 3.58m (14'1" x 11'9")
With window to rear offering rural views, radiator and door to
EN SUITE SHOWER ROOM
2.49m x 1.24m (8'2" x 4'1")
With tiled shower cubicle with wall mounted mixer shower, pedestal wash hand basin, low level W.C., radiator and shaver light.
BEDROOM TWO
3.40m x 3.38m (11'2" x 11'1")
A dual aspect room with window to front and fabulous stained glass leaded light window to side, radiator.
BEDROOM THREE
4.11m x 3.38m (13'6" x 11'1")
A dual aspect room, window to rear offering an attractive rural outlook and feature stain glass window to side and radiator.
FAMILY BATHROOM
2.82m x 1.52m (9'3" x 5')
With suite comprising of a bath with tiled surround and wall mounted mixer shower over, concealed cistern W.C., pedestal wash hand basin, radiator and extractor.
OUTSIDE
The garden is approached from the residents' car park with the property benefitting from two allocated spaces. The private courtyard style walled garden is accessed via a timber gate from the parking area. The allocated spaces for this property are immediately outside that gate. The garden itself is an attractive and secluded area primarily laid to patio with useful timber shed, additional storage area, outside tap and external socket. Pedestrian access path leads to the side to a further useful storage area with shed.
SERVICES
Mains Electricity, Mains Drainage and Oil Fired Central Heating.
WHAT3WORDS
motel.available.regime
FLOOD RISK
River & Sea Very Low Surface Water Very Low.
AGENTS NOTE ONE
The owners inform us that they are liable for a 25% share of any necessary maintenance to communal areas.
AGENTS NOTE TWO
Our owners advise us that they rent an allotment / amenity area, moments from the property at an annual cost of circa £150. Further details are available upon request.
ANTI-MONEY LAUNDERING
We are required by law to ask all purchasers for verified ID prior to instructing a sale.
COUNCIL TAX
Council Tax Band C.
MOBILE AND BROADBAND
To check the broadband coverage for this property please visit -
https://www.openreach.com/fibre-broadband
To check the mobile phone coverage please visit -
https://checker.ofcom.org.uk/
PROOF OF FINANCE - PURCHASERS
Prior to agreeing a sale, we will require proof of financial ability to purchase which will include an agreement in principle for a mortgage and/or proof of cash funds.
DATE DETAILS PREPARED.
8th September 2026.
DISCLAIMER
IMPORTANT AGENTS NOTES: Christophers Estate Agents for themselves and the vendors or lessors of this property confirm that these particulars are set out as a general guide only and do not form part of any offer or contract. Fixtures, fittings, appliances and services have not been tested by ourselves and no person in the employment of Christophers Estate Agents has any authority to give or make representation or warranty whatsoever in relation to the property. All descriptions, dimensions, distances and orientation are approximate. They are not suitable for purposes that require precise measurement. Nothing in these particulars shall be taken as implying that any necessary building regulations, planning or other consents have been obtained. Where it is stated in the details that the property may be suitable for another use it must be assumed that this use would require planning consent. The photographs show only certain parts and aspects of the property which may have changed since they were taken. It should not be assumed that the property remains exactly the same. Intending purchasers should satisfy themselves by personal inspection or otherwise of the correctness of each of the statements which are given in good faith but are not to be relied upon as statements of fact. If double glazing is mentioned in these details purchasers must satisfy themselves as to the amount of double glazed units in the property. The property location picture is supplied by a third party and we would respectfully point out that although they are regularly updated the area surrounding the property or the property itself may have changed since the picture was taken.