Manor Close, Helston
PRICE GUIDE £260,000.00
| Bedrooms | 3 |
| Bath/Shower rooms | 1 |
| Receptions | 1 |

Manor Close, Helston
PRICE GUIDE £260,000.00
Beautifully presented throughout and offering generous, well-proportioned accommodation, this wonderful three bedroom home is an excellent choice for families, couples or anyone looking for a spacious and stylish property in a popular residential location.
From the moment you arrive, there is a lovely sense of quality and care. The enclosed front garden is low maintenance and provides a welcoming approach, while the enclosed rear garden offers a safe and secure space for children and pets to play, as well as an ideal setting for relaxing and entertaining.
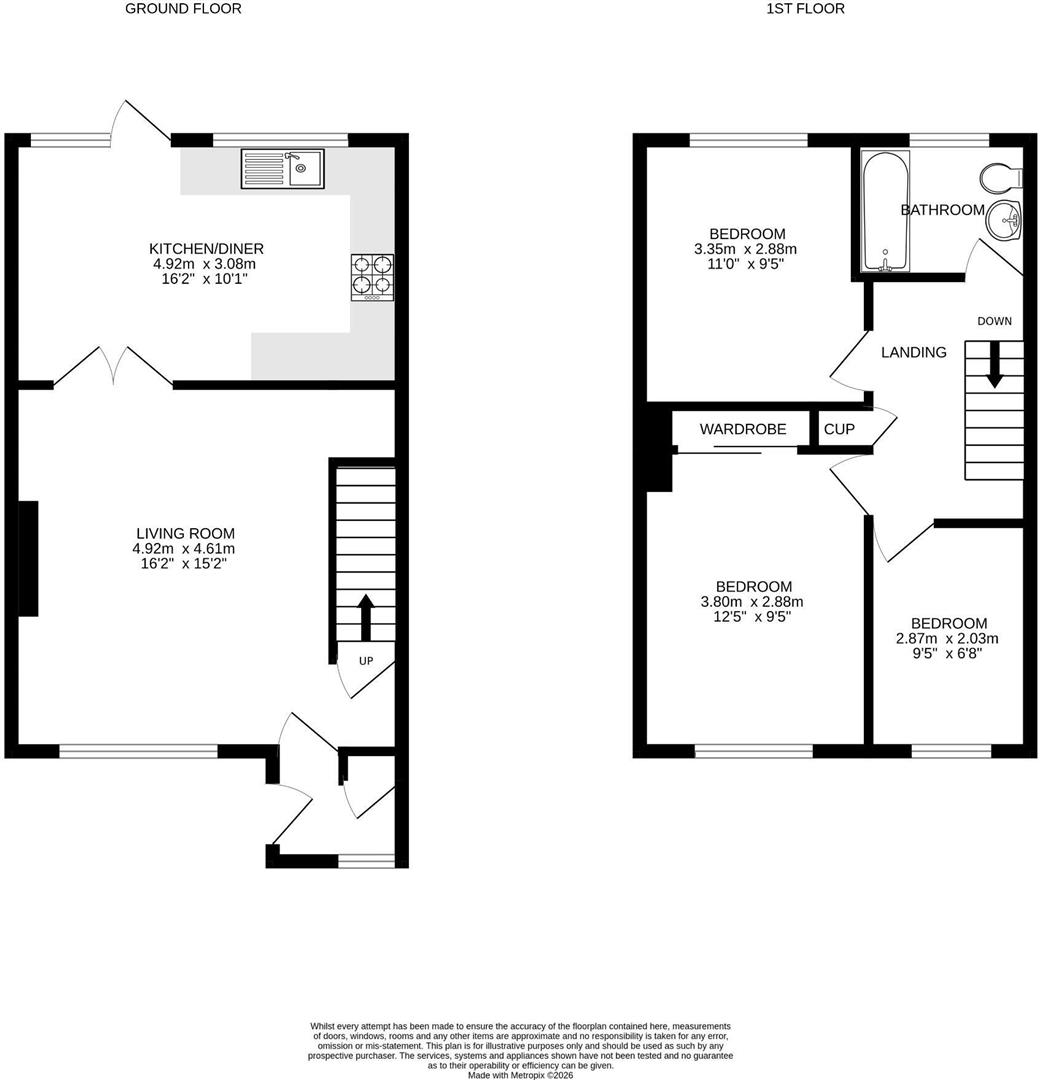
A useful entrance porch leads into the particularly spacious lounge, which is a wonderfully comfortable room with plenty of space for both relaxing and family life. The current owners have also cleverly created a cosy den/play area underneath the stairs.
At the rear of the property is the impressive kitchen/dining room, a lovely bright and sociable space. The contemporary fitted kitchen provides excellent storage and workspace, while there is ample room for a dining table and chairs. There is direct access to the rear garden, creating a lovely connection between the inside and outside.
Upstairs, there are three bedrooms, including two generous doubles. The master bedroom benefits from excellent storage, with a large built-in wardrobe featuring stylish mirrored sliding doors. The family bathroom is beautifully presented and has a contemporary feel, with stylish gloss grey brick-style tiling and a modern suite.
Externally, the enclosed gardens are designed with ease of maintenance in mind, while the property also benefits from a garage situated in a nearby block.
A fantastic family home combining space, style, practicality and a lovely sense of warmth, this is a property that is sure to appeal to a wide range of buyers.
THE ACCOMMODATION COMPRISES (DIMENSIONS APPROX)
DOOR TO
ENTRANCE PORCH
1.63m x 1.40m (5'4" x 4'7")
A useful entrance area with window to front, radiator and storage cupboard, door to
LOUNGE
4.85m x 4.78m (15'11" x 15'8")
A lovely spacious and light room with fitted carpet, radiator, window to front, wall mounted log effect electric fire, feature understairs storage area set up as a den/play area, door to stairwell and glazed double doors to
KITCHEN/DINING ROOM
4.75m x 2.92m (15'7" x 9'7")
With practical hard flooring, kitchen area being fitted with a contemporary style kitchen comprising of base and wall units including drawers with roll top work surfaces over, circular stainless steel sink and drainer with mixer tap, space and point for electric cooker, space and plumbing for washing machine and space and plumbing for slimline dishwasher, space and point for American style fridge/freezer, window to rear overlooking the garden, wall mounted Worcester gas combi boiler concealed in a matching cupboard and open plan to dining area with larder style storage cupboard, radiator and door and side screen to the rear garden.
FIRST FLOOR
LANDING
With radiator, glazed ballustrade, loft access, airing cupboard with a ladder style radiator and slatted shelved storage and doors to various rooms.
BEDROOM ONE
3.73m x 2.84m (12'3" x 9'4")
With fitted carpet, built-in wardrobes offering a good amount of hanging space and shelved storage with mirrored sliding doors, radiator and window to front.
BEDROOM TWO
3.23m x 2.62m (10'7" x 8'7")
Fitted carpet, radiator and window to rear overlooking the garden.
BEDROOM THREE
2.74m x 1.83m (9' x 6')
With fitted carpet, radiator and window to front.
FAMILY BATHROOM
1.98m x 1.42m (6'6" x 4'8")
A beautifully stylish family bathroom with practical hard flooring, attractive grey brick style gloss tiles to the walls, with suite comprising of a bath with mixer tap and wall mounted mixer shower, concealed cistern W.C and wash hand basin in vanity with useful storage and mirror over, chrome effect ladder style radiator and obscured window to rear.
OUTSIDE
To the front of the property is a fully enclosed garden designed for enjoyment and ease of maintenance featuring areas of astro turf and a central path leading to the front door. To the rear of the property there is a further enclosed low maintenance garden area offering an area of astro turf and a patio seating area. The rear garden is fully enclosed by fencing and has a pedestrian gate to the rear.
GARAGE
This is located in a nearby block.
SERVICES/UTILITIES
Mains water, electricity, drainage and gas central heating.
WHAT3WORDS
duke.swim.novels
ANTI-MONEY LAUNDERING
We are required by law to ask all purchasers for verified ID prior to instructing a sale.
COUNCIL TAX
Council Tax Band B.
DATE DETAILS PREPARED.
1st September 2026.
MOBILE AND BROADBAND
To check the broadband coverage for this property please visit -
https://www.openreach.com/fibre-broadband
To check the mobile phone coverage please visit -
https://checker.ofcom.org.uk/
PROOF OF FINANCE - PURCHASERS
Prior to agreeing a sale, we will require proof of financial ability to purchase which will include an agreement in principle for a mortgage and/or proof of cash funds.
FLOOD RISK
River & Sea Very Low Surface Water Very Low.
DISCLAIMER
IMPORTANT AGENTS NOTES: Christophers Estate Agents for themselves and the vendors or lessors of this property confirm that these particulars are set out as a general guide only and do not form part of any offer or contract. Fixtures, fittings, appliances and services have not been tested by ourselves and no person in the employment of Christophers Estate Agents has any authority to give or make representation or warranty whatsoever in relation to the property. All descriptions, dimensions, distances and orientation are approximate. They are not suitable for purposes that require precise measurement. Nothing in these particulars shall be taken as implying that any necessary building regulations, planning or other consents have been obtained. Where it is stated in the details that the property may be suitable for another use it must be assumed that this use would require planning consent. The photographs show only certain parts and aspects of the property which may have changed since they were taken. It should not be assumed that the property remains exactly the same. Intending purchasers should satisfy themselves by personal inspection or otherwise of the correctness of each of the statements which are given in good faith but are not to be relied upon as statements of fact. If double glazing is mentioned in these details purchasers must satisfy themselves as to the amount of double glazed units in the property. The property location picture is supplied by a third party and we would respectfully point out that although they are regularly updated the area surrounding the property or the property itself may have changed since the picture was taken.