Manaccan, Helston
PRICE GUIDE £215,000.00
| Bedrooms | 3 |
| Bath/Shower rooms | 1 |
| Receptions | 2 |

Manaccan, Helston
PRICE GUIDE £215,000.00
A three bedroom end of terrace ex authority property situated in the highly regarded rural village of Manaccan.
The property benefits from LPG gas central heating along with an oil fired central heating and double glazing.
The grounds and gardens are an absolute delight and of good proportions with the rear garden being nicely enclosed and offering good degrees of privacy.
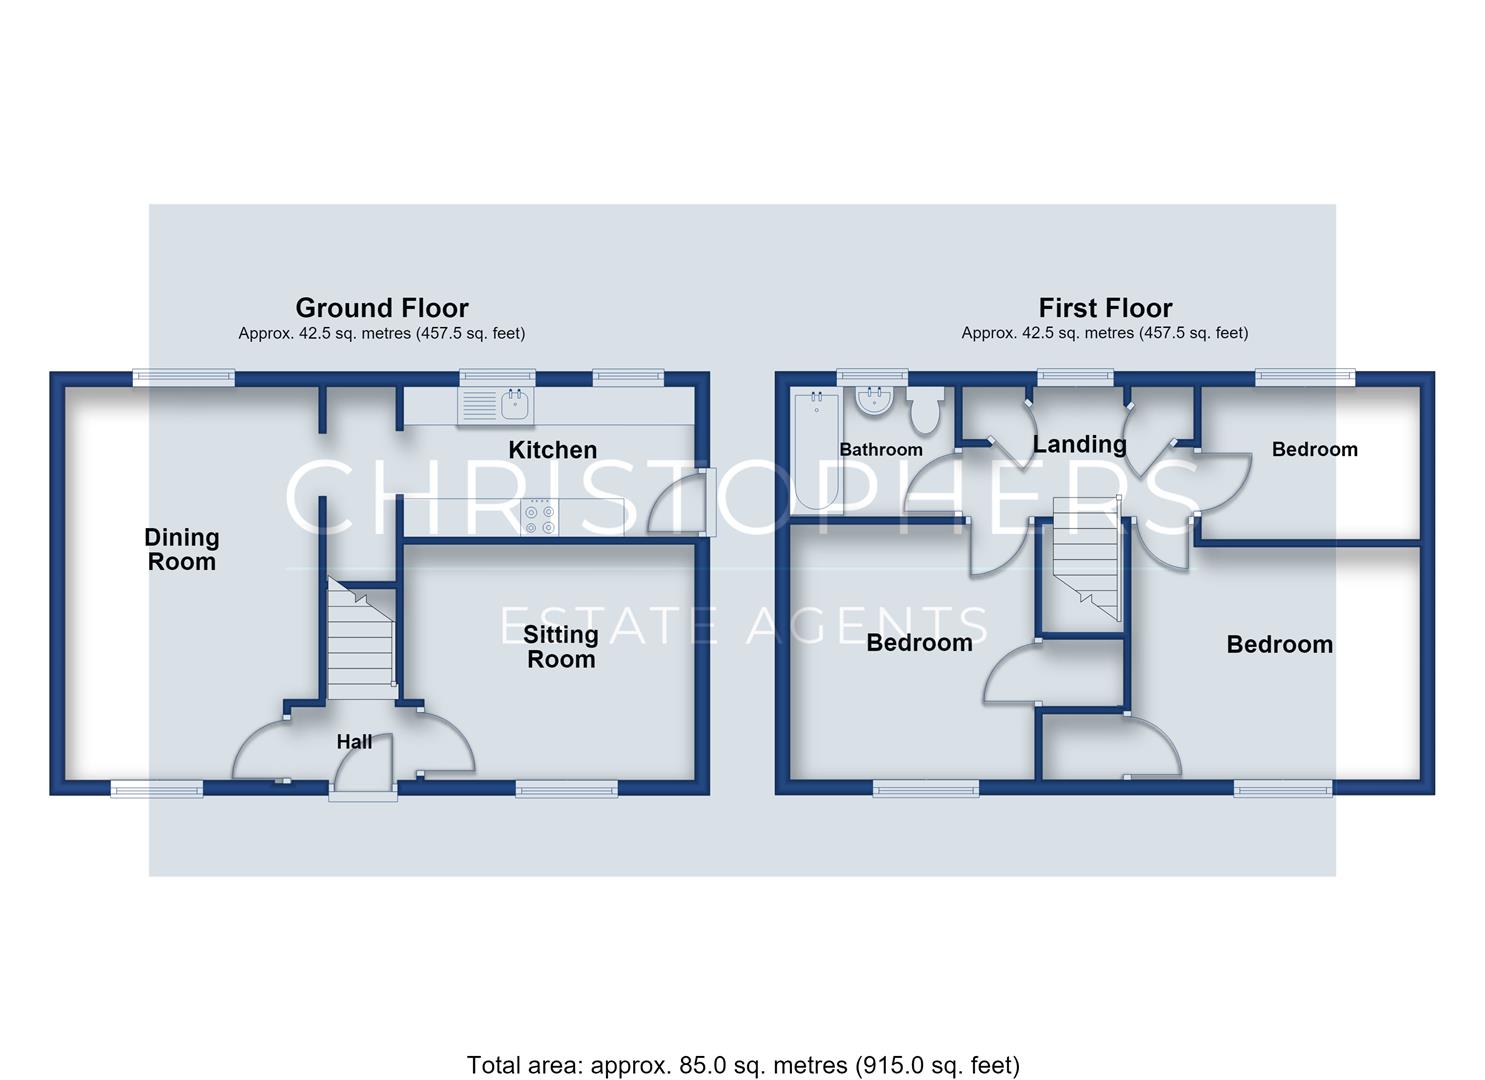
The accommodation in brief provides an entrance area, snug/lounge, second reception room/dining area and fitted kitchen. On the first floor there are three bedrooms and a family bathroom.
There are also two useful outbuildings one of which has a W.C.
We are advised that there is allocated parking.
The property is subject to a Local Occupancy Restriction which, in general terms, requires buyers to have lived or worked in Cornwall for the last three years. Further details are available in the Agents Note below.
Manaccan is a delightful rural village situated on the Lizard Peninsula which has been designated as an area of outstanding natural beauty. On the edge of the parish are the unspoilt waters of the Helford River with its sheltered creeks, opening out into Falmouth Bay and beyond; a mecca for the sailing enthusiast. The village itself has a primary school, a community owned thatched public house, Methodist chapel, 13th Century church and playing fields.
THE ACCOMMODATION COMPRISES (DIMENSIONS APPROX)
PART GLAZED DOOR TO
ENTRANCE AREA
With doors to:
SNUG/LOUNGE
3.78m x 3.04m (12'4" x 9'11")
With a window to the front aspect and the room is lit by wall lights.
SECOND RECEPTION/DINING ROOM
5.14 x 3.28 (16'10" x 10'9")
A lovely room with a Rayburn Royal oil fired range with windows to both the front and rear aspect. Door to:
KITCHEN
3.78 x 3.05 (12'4" x 10'0")
Nicely fitted with a wood effect kitchen comprising wood effect worktops that incorporate a stainless steel sink drainer unit with a mix of base and drawers units under, wall units over, attractive tiled splashbacks, wood effect vinyl flooring, spaces are provided for a cooker, washing machine and fridge freezer, understairs storage area and window to the rear aspect overlooking the garden with further part glazed door that leads out onto the side.
From the entrance area a staircase rises to the first floor landing with a window letting in natural light to this area. There is a cupboard housing the immersion heater with slatted shelving and a further storage cupboard. Doors to
BEDROOM ONE
3.8 x 3.4 (12'5" x 11'1")
With a window to the front aspect, built-in wardrobes and a nice view pass the village towards open countryside.
BEDROOM TWO
3.3 x 3.3 (10'9" x 10'9")
With a window to the front aspect, built-in wardrobe.
BEDROOM THREE
2.88 x 1.99 (9'5" x 6'6")
With window to the rear aspect.
BATHROOM
Comprising a suite with panelled bath with tiled splashback, wash hand basin, W.C., shelving, medicine cabinet with mirror and obscure window to the rear aspect.
OUTSIDE
At the front of the estate there is allocated parking with a pathway which leads to the property.
GARDENS
The front garden is of good proportions and is laid mainly to lawn. There is a covered walk way down the right hand side of the property where there is two useful outbuildings one of which has a W.C. and a Belfast sink with hot water instant heater over, tiling and a window to the rear aspect.
REAR GARDEN
A real feature of the property is a lovely enclosed garden which offers good degrees of privacy with a lawned area and beds housing mature plants and shrubs. There is two patio seating areas along with Cedric's very useful shed.
SERVICES
Mains water, electricity and private drainage.
AGENTS NOTE
We are advised that the development has a shared water treatment plant. Currently the quarterly charge 1.4.26 - 30.6.26 is £213.90
AGENTS NOTE TWO
The property is to be sold subject to a Local Authority restriction which, in principle, states that prospective purchasers must have lived or worked in Cornwall for the last three years. Prospective purchasers should satisfy themselves as to whether they are able to fulfil this restriction.
WHAT3WORDS
assorted.episodes.octagonal
ANTI-MONEY LAUNDERING
We are required by law to ask all purchasers for verified ID prior to instructing a sale.
COUNCIL TAX
Council Tax Band C.
DATE DETAILS PREPARED.
26th June 2026.
MOBILE AND BROADBAND
To check the broadband coverage for this property please visit -
https://www.openreach.com/fibre-broadband
To check the mobile phone coverage please visit -
https://checker.ofcom.org.uk/
PROOF OF FINANCE - PURCHASERS
Prior to agreeing a sale, we will require proof of financial ability to purchase which will include an agreement in principle for a mortgage and/or proof of cash funds.
DISCLAIMER
IMPORTANT AGENTS NOTES: Christophers Estate Agents for themselves and the vendors or lessors of this property confirm that these particulars are set out as a general guide only and do not form part of any offer or contract. Fixtures, fittings, appliances and services have not been tested by ourselves and no person in the employment of Christophers Estate Agents has any authority to give or make representation or warranty whatsoever in relation to the property. All descriptions, dimensions, distances and orientation are approximate. They are not suitable for purposes that require precise measurement. Nothing in these particulars shall be taken as implying that any necessary building regulations, planning or other consents have been obtained. Where it is stated in the details that the property may be suitable for another use it must be assumed that this use would require planning consent. The photographs show only certain parts and aspects of the property which may have changed since they were taken. It should not be assumed that the property remains exactly the same. Intending purchasers should satisfy themselves by personal inspection or otherwise of the correctness of each of the statements which are given in good faith but are not to be relied upon as statements of fact. If double glazing is mentioned in these details purchasers must satisfy themselves as to the amount of double glazed units in the property. The property location picture is supplied by a third party and we would respectfully point out that although they are regularly updated the area surrounding the property or the property itself may have changed since the picture was taken.