Lowertown, Helston
PRICE GUIDE £335,000.00
| Bedrooms | 3 |
| Bath/Shower rooms | 1 |
| Receptions | 1 |

Lowertown, Helston
PRICE GUIDE £335,000.00
An excellent opportunity to acquire a delightful three-bedroom semi-detached cottage situated within the highly regarded rural hamlet of Lowertown, on the outskirts of the market town of Helston.
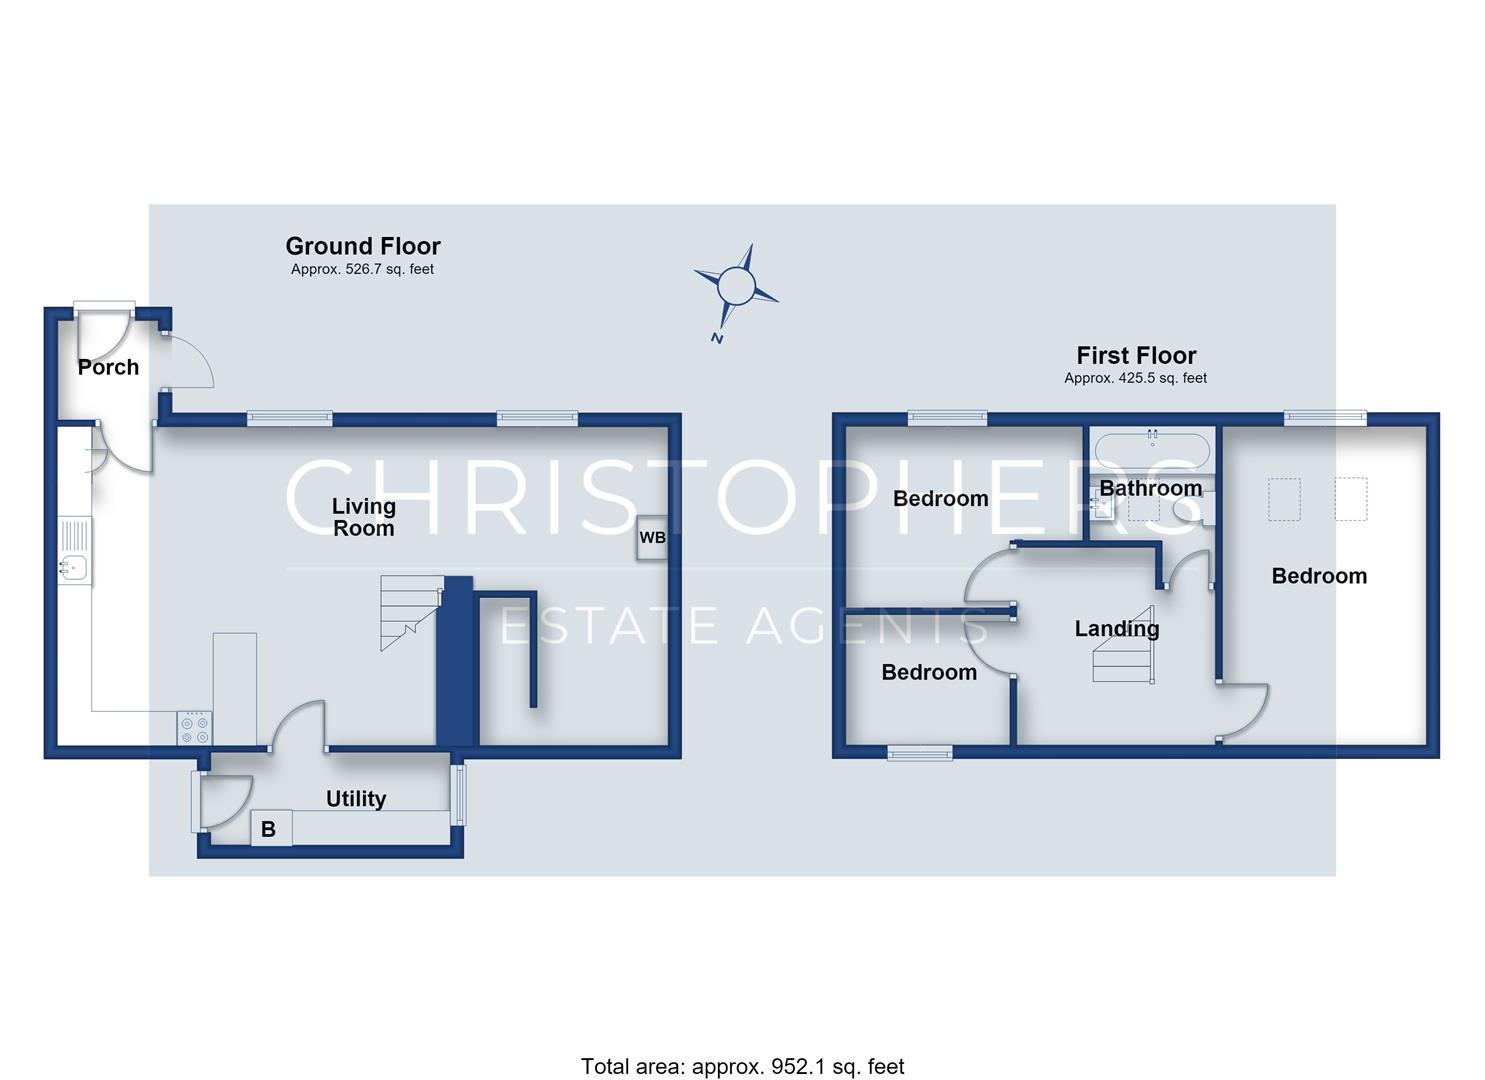
The well-presented accommodation comprises an entrance porch, a fitted kitchen, a cosy lounge featuring a wood-burning stove, and a useful utility room. To the first floor are three bedrooms and a beautifully appointed family bathroom.
A particular highlight of the property is its attractive front and rear gardens, which are thoughtfully planted and enjoy far-reaching countryside views. The elevated rear garden provides a wonderful outdoor retreat, complete with a sun deck and summer house, making it ideal for relaxing and entertaining.
Further benefits include double glazing and electric heating with air-conditioning.
This charming cottage combines rural tranquility with convenient access to Helston and its amenities, making it an ideal permanent residence, holiday home, or investment opportunity.
Lowertown is an extremely popular residential area situated on the western edge of Helston. Set in a lovely wooded valley the hamlet and surrounding area has a number of footpaths to explore, together with the River Cober running through the valley.
The market town of Helston is a short distance away with extensive amenities which include national stores, cinema, shops, public houses and sports centre with indoor swimming pool. There are many well regarded primary schools and a secondary school, with sixth form college, available locally. A university campus can be found in the port town of Falmouth which is some twelve miles away. A mainline railway station is situated approximately ten miles away in Redruth as is the A30, the main arterial road into Cornwall.
Helston is the gateway to the The Lizard Peninsula, an area of outstanding natural beauty with many beaches, coves, areas of moorland and beautiful walks including the south west coastal footpath
THE ACCOMMODATION COMPRISES (DIMENSIONS APPROX)
DOOR TO
ENTRANCE PORCH
With coat hanging space and shoe storage, there is a door out onto the front garden and a further glazed door leads back to the -
KITCHEN
4.88m x 3.78m max measurements (16'0" x 12'4" max
A characterful and welcoming room featuring exposed beamed ceilings and a beautifully fitted kitchen. The kitchen is appointed with butcher's block-style worktops and matching upstands, complemented by a range of base, drawer and wall-mounted units. Integrated appliances include a built-in dishwasher, while a tiled alcove provides space for the cooker. Additional features include feature shelving, a Belfast-style sink with swan-neck mixer tap, and recessed downlighting.
A window to the front elevation enjoys delightful views over the garden and the surrounding countryside beyond. The room has attractive tiled flooring and there is a useful understairs storage cupboard. An archway leads through to the adjoining accommodation, creating an open and sociable feel to the space.
LOUNGE
2.93 x 2.43 (9'7" x 7'11")
A charming reception room full of character, featuring beamed ceiling and an impressive stone fireplace with a tiled hearth, creating an attractive focal point and housing a wood-burning stove. A window to the front elevation enjoys delightful views across the garden and over miles of rolling Cornish countryside beyond. The room is illuminated by a series of recessed downlighters, enhancing its warm and inviting atmosphere. There is a wall mounted heater/air conditioning unit.
From the kitchen a door leads back to -
UTILITY AREA
2.23 x 1.34 (7'3" x 4'4")
With worktop, Heatrae Sadia electric water heater, tiling to the floor and window and a door to the side aspect.
FIRST FLOOR
LANDING
The landing features attractive engineered oak flooring and provides access to the roof space via a loft hatch. Incorporated within the ceiling is a positive input ventilation system, contributing to a comfortable and well-ventilated living environment. Doors lead to -
BEDROOM ONE
4.56 x 3.12 (14'11" x 10'2")
A superb light-filled bedroom featuring a vaulted ceiling with beautiful exposed beams, creating a wonderful sense of space and character. The room benefits from attractive wooden flooring, two skylights adding more natural light, and a window to the front elevation enjoying lovely views over the garden, down the valley and across miles of rolling Cornish countryside.
BEDROOM TWO
3.43 x 2.68 narrowing to 1.74 (11'3" x 8'9" narrow
With engineered oak flooring and a window to the front aspect again enjoying the views.
BEDROOM THREE
2.78 x 1.90 (9'1" x 6'2")
With a window to rear aspect and engineered oak flooring.
BATHROOM
Beautifully appointed, the bathroom comprises a panelled bath with a metro-style tiled splashback and shower over, a wash hand basin set within a vanity unit providing useful storage, and a dual-flush W.C. Further features include a skylight allowing for plenty of natural light and attractive tiled flooring, creating a stylish and contemporary finish.
OUTSIDE
To the front of the property there is a driveway with parking for two vehicles and from here is a side gate onto the front garden.
GARDENS
The gardens are a particular highlight of the property, offering a delightful cottage-style setting and enjoying good degrees of privacy. Enclosed by a mixture of fencing, the beautifully landscaped gardens are thoughtfully planted with an array of mature trees, shrubs and flowering plants, creating colour and interest.
An attractive archway leads through to a charming patio seating area, while a further terrace adjoining the property benefits from a delightful veranda, providing the perfect space for outdoor dining and relaxation. The garden extends along the side of the cottage, where there is a useful storage shed and an additional elevated area currently housing a hot tub.
Steps rise to the rear garden, where a raised decked terrace enjoys panoramic views down the valley and across miles of rolling Cornish countryside. There is also is a delightful summer house, offering a peaceful retreat from which to appreciate the stunning rural surroundings.
SERVICES
Mains water, electricity, drainage (shared with next door).
WHAT3WORDS
honestley.warrior.snuggled
ANTI-MONEY LAUNDERING
We are required by law to ask all purchasers for verified ID prior to instructing a sale
COUNCIL TAX
Council Tax Band C.
DATE DETAILS PREPARED.
3rd June 2026.
MOBILE AND BROADBAND
To check the broadband coverage for this property please visit -
https://www.openreach.com/fibre-broadband
To check the mobile phone coverage please visit -
https://checker.ofcom.org.uk/
PROOF OF FINANCE - PURCHASERS
Prior to agreeing a sale, we will require proof of financial ability to purchase which will include an agreement in principle for a mortgage and/or proof of cash funds.
DISCLAIMER
IMPORTANT AGENTS NOTES: Christophers Estate Agents for themselves and the vendors or lessors of this property confirm that these particulars are set out as a general guide only and do not form part of any offer or contract. Fixtures, fittings, appliances and services have not been tested by ourselves and no person in the employment of Christophers Estate Agents has any authority to give or make representation or warranty whatsoever in relation to the property. All descriptions, dimensions, distances and orientation are approximate. They are not suitable for purposes that require precise measurement. Nothing in these particulars shall be taken as implying that any necessary building regulations, planning or other consents have been obtained. Where it is stated in the details that the property may be suitable for another use it must be assumed that this use would require planning consent. The photographs show only certain parts and aspects of the property which may have changed since they were taken. It should not be assumed that the property remains exactly the same. Intending purchasers should satisfy themselves by personal inspection or otherwise of the correctness of each of the statements which are given in good faith but are not to be relied upon as statements of fact. If double glazing is mentioned in these details purchasers must satisfy themselves as to the amount of double glazed units in the property. The property location picture is supplied by a third party and we would respectfully point out that although they are regularly updated the area surrounding the property or the property itself may have changed since the picture was taken.