Hendra Lane, Ashton, Helston
PRICE GUIDE £475,000.00
| Bedrooms | 4 |
| Bath/Shower rooms | 2 |
| Receptions | 2 |

Hendra Lane, Ashton, Helston
PRICE GUIDE £475,000.00
Released for pre-launch marketing, this exceptional individual four bedroom home is currently nearing completion and we are advised, will be move-in ready this summer.
Designed for modern living, the property features a beautifully light open plan kitchen, dining and living space, fitted with a stylish neutral kitchen and two sets of double doors opening onto the rear garden. The ground floor also offers a separate study, utility room and cloakroom. Built with energy efficiency in mind, the home also benefits from air source heating and solar panels.
Upstairs are four well proportioned bedrooms and a contemporary family bathroom. A standout feature is the impressive balcony, accessed from both the master en-suite bedroom and second bedroom, offering a wonderful place to relax and enjoy the surroundings.
Outside, the rear garden will be laid mainly to lawn with a patio, while two private parking spaces complete the property.
Located in the popular village of Ashton, the property is within easy reach of a range of beautiful beaches, including Hendra just down the road, whilst also being conveniently positioned for Porthleven, Helston and Penzance, making it an ideal base for families and active retirees alike.
Early viewings are available now.
THE ACCOMMODATION COMPRISES (DIMENSIONS APPROX)
COMPOSITE DOOR TO
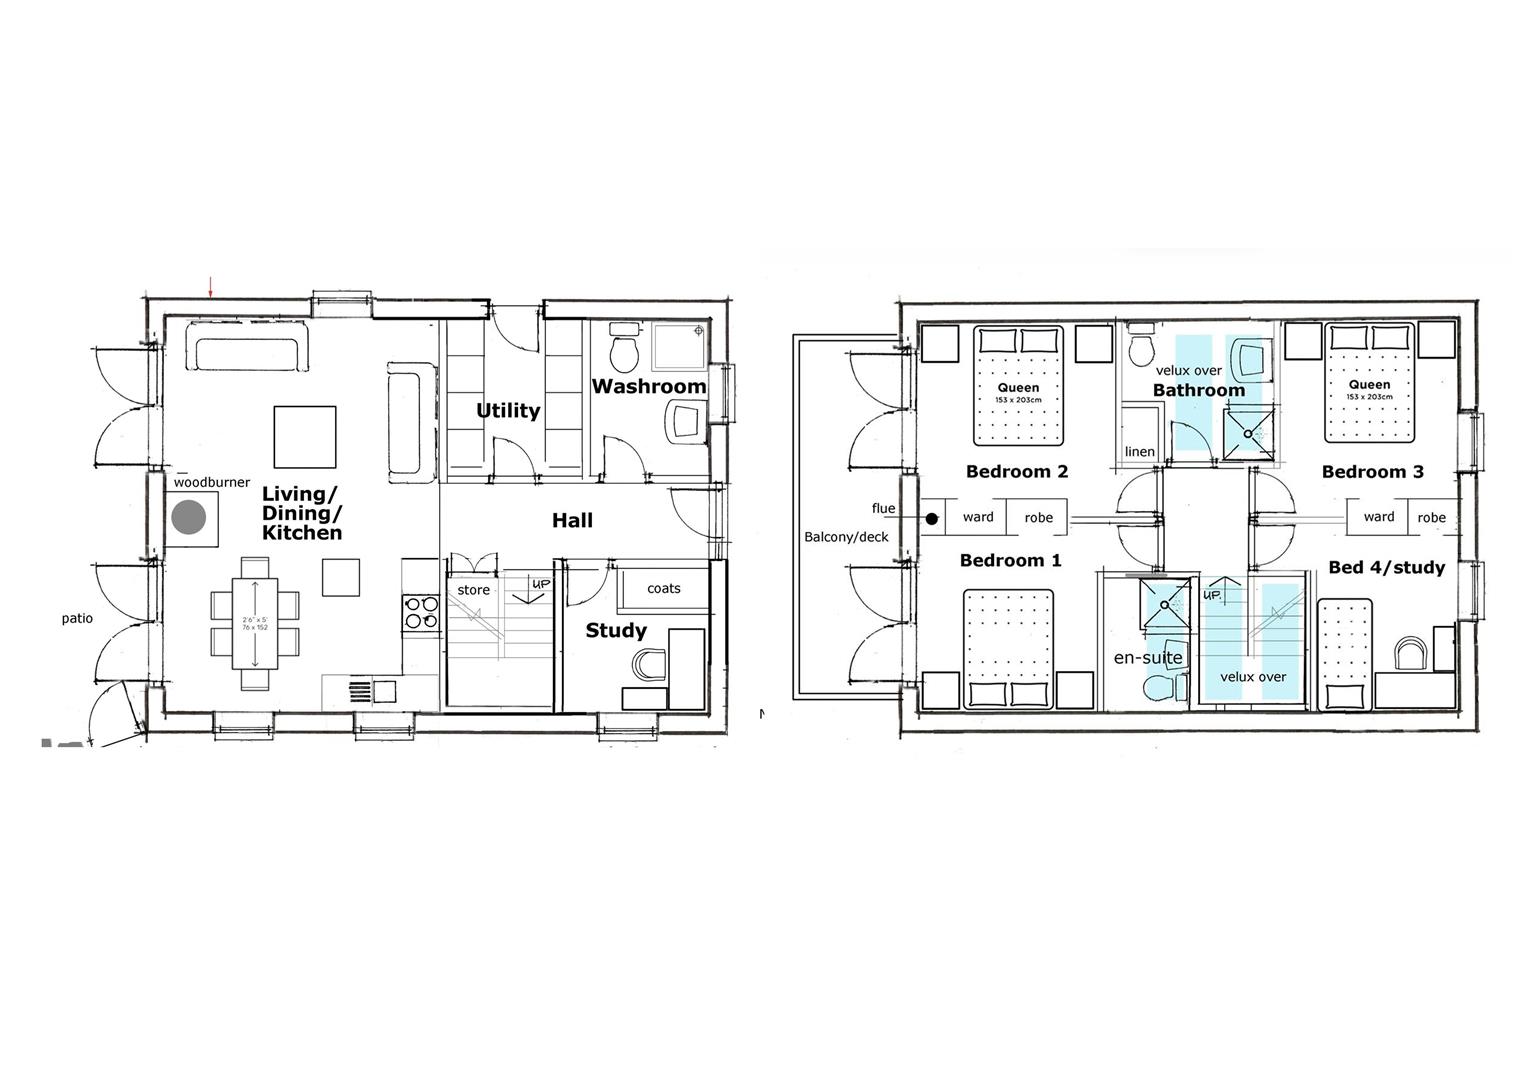
HALLWAY
With doors to various rooms, useful cupboard and stairs rising to the first floor.
CLOAKROOM
1.88m x 1.40m (6'2" x 4'7")
With obscured window to front to be fitted with a low level W.C. and vanity unit offering storage and featuring stylish bowl style basin with mixer tap.
STUDY
2.31m x 1.57m minimum (7'7" x 5'2" minimum)
With window to front.
UTILITY ROOM
2.46m x 2.24m (8'1" x 7'4")
With exterior door to side to be fitted with base and wall units with work surface and sink, space and plumbing for washer/dryer machine.
OPEN PLAN LIVING SPACE
7.62m x 4.57m overall measurements (25' x 15' over
A fantastic light and airy triple aspect open plan living space with two sets of double doors to rear accessing the garden and windows to both sides.
KITCHEN AREA
To be fitted with a stylish two tone modern neutral and oak effect kitchen comprising of base and wall units with deep pan drawers and work surfaces over with composite sink and drainer with mixer tap, integrated oven and hob, a dishwasher and fridge freezer.
FIRST FLOOR
LANDING
With loft access and doors to various rooms.
MASTER BEDROOM
3.25m x 3.15m (10'8" x 10'4")
A fabulous master bedroom with double doors leading to balcony offering views across the garden towards the sea in the distance, radiator and pocket door to
EN SUITE
1.98m x 1.12m (6'6" x 3'8")
With shower offering a mixer shower with drench head and hand held wand, low level W.C. and vanity unit in light oak with stylish bowl style basin and mixer tap, chrome effect contemporary style ladder radiator and Velux style window.
BEDROOM TWO
3.51m x 2.92m (11'6" x 9'7")
With double doors to rear accessing the balcony and vertical radiator.
BEDROOM THREE
3.07m x 2.84m (10'1" x 9'4")
With radiator and window to front.
BEDROOM FOUR
3.05m x 2.34m (10' x 7'8")
With radiator and window to front offering rural views.
FAMILY BATHROOM
To be fitted with a suite comprising of a shower bath with mixer shower with drench head and hand held wand, bowl style wash hand basin in light oak effect vanity unit with storage and low level wc.
OUTSIDE
To the front of the property there are two private off road parking spaces there is also a turning area which is shared with Elm Cottage. The main gardens lie to the rear of the property they are a particular feature being of good size and offering a good degree of privacy. There will be a generous patio area accessed from the open plan living space whilst beyond this there will be a level lawned garden. The gardens will be enclosed by fencing and Cornish stone walling with privacy and shade offered by mature trees.
SERVICES
Mains electricity, water, private drainage and air source heating which is underfloor to the ground floor and radiators to the first floor.
AGENTS NOTE ONE
Please be aware that there is slight restricted head height in places in the first floor bedrooms. Please also be aware there is an area of land to the rear of the garden which we understand has planning consent which can be viewed on the online planning register under reference PA25/00891 The owner informs that the local residents are in the process of trying to purchase this land as a community garden space.
AGENTS NOTE TWO
Please be aware that the floorplan has been provided as a guide and is not an exact representation of the final layout.
WARRANTY
The property will be offered with the benefit of an architects certificate.
ANTI-MONEY LAUNDERING
We are required by law to ask all purchasers for verified ID prior to instructing a sale
COUNCIL TAX
Council Tax Band not yet allocated.
DATE DETAILS PREPARED.
9th July 2026.
WHAT3WORDS
strikers.beaten.cares
MOBILE AND BROADBAND
To check the broadband coverage for this property please visit -
https://www.openreach.com/fibre-broadband
To check the mobile phone coverage please visit -
https://checker.ofcom.org.uk/
PROOF OF FINANCE - PURCHASERS
Prior to agreeing a sale, we will require proof of financial ability to purchase which will include an agreement in principle for a mortgage and/or proof of cash funds.
INTERNAL SPECIFICATION
Property will be fitted with LVT flooring to the ground floor and carpets in a neutral tone to the stairs and first floor. Kitchen to be fitted with neutral base units and light oak wall units with electric oven and hob, full size dishwasher and fridge freezer.
EXTERNAL SPECIFICATION
Anthracite composite front door and black UPVC windows and doors, exterior clad in larch. 5m x 1.8 meter balcony enclosed with frameless glass with black metalwork. 14 solar panels.
DISCLAIMER
IMPORTANT AGENTS NOTES: Christophers Estate Agents for themselves and the vendors or lessors of this property confirm that these particulars are set out as a general guide only and do not form part of any offer or contract. Fixtures, fittings, appliances and services have not been tested by ourselves and no person in the employment of Christophers Estate Agents has any authority to give or make representation or warranty whatsoever in relation to the property. All descriptions, dimensions, distances and orientation are approximate. They are not suitable for purposes that require precise measurement. Nothing in these particulars shall be taken as implying that any necessary building regulations, planning or other consents have been obtained. Where it is stated in the details that the property may be suitable for another use it must be assumed that this use would require planning consent. The photographs show only certain parts and aspects of the property which may have changed since they were taken. It should not be assumed that the property remains exactly the same. Intending purchasers should satisfy themselves by personal inspection or otherwise of the correctness of each of the statements which are given in good faith but are not to be relied upon as statements of fact. If double glazing is mentioned in these details purchasers must satisfy themselves as to the amount of double glazed units in the property. The property location picture is supplied by a third party and we would respectfully point out that although they are regularly updated the area surrounding the property or the property itself may have changed since the picture was taken.