Fore Street, Porthleven, Helston
PRICE GUIDE £700,000.00
| Bedrooms | 7 |
| Bath/Shower rooms | 5 |
| Receptions | 3 |

Fore Street, Porthleven, Helston
PRICE GUIDE £700,000.00
Situated in the heart of the highly sought after Cornish fishing village of Porthleven, this substantial six bedroom end of terrace property offers exceptional versatile accommodation arranged over three levels.
Formally operated as a guest house, the property has been considerably enhanced by the current vendors and offers a wealth of possibilities for those seeking a large family home, multiple generational living or a property with potential for additional income, subject to any necessary planning and consents. A particular feature is the four bay parking area to the side, an especially valuable asset in Porthleven when parking can be at a premium at times. To the rear is an attractive, low maintenance hard landscaped courtyard providing a pleasant floor space.
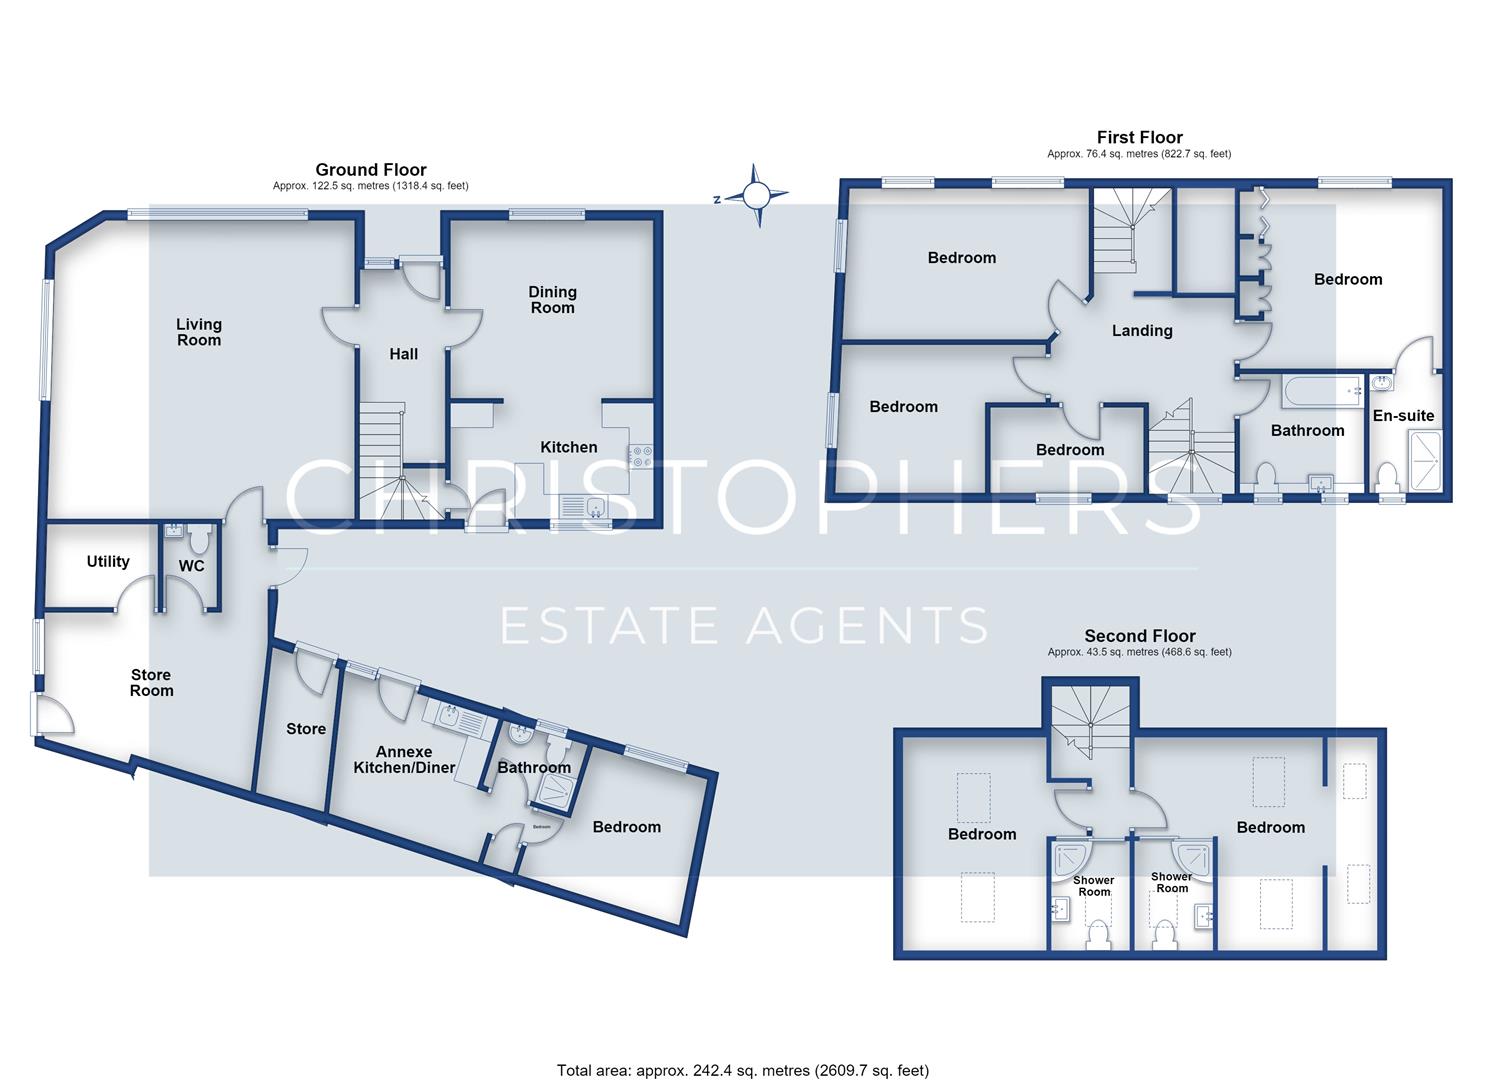
The accommodation is generously proportioned and includes a fabulous 20' lounge, open plan kitchen/diner, games room, utility room and ground floor W.C. The first floor provides four bedrooms including a master bedroom with ensuite facilities together with the family bathroom. The second floor offers two further bedrooms, one benefiting from an ensuite shower, along with an additional shower room.
The property also enjoys a range of appealing views including towards Porthleven Methodist Chapel, The Bickford Smith Institute Clock Tower, across neighbouring properties towards open countryside and out to sea.
Porthleven is a vibrant, picturesque fishing village and mainland Britain's most southerly port. The village is renowned for its many highly regarded restaurants, long beach, surfing, rugged coastline and clifftop walks. Community groups are thriving within the village with sports' clubs and a prize winning brass band which can be heard echoing around the harbour on many a summer's Sunday evening. Local amenities include shops, restaurants, Public Houses, galleries, supermarket, doctors' surgery and a well regarded primary school.
THE ACCOMMODATION COMPRISES (DIMENSIONS APPROX)
Steps up and door with coloured glass to
HALL
With attractive tiled floor, an understairs cupboard and door to the kitchen/diner and door to
LOUNGE
6.32m x 6.25m maximum measurements (20'9" x 20'6"
A large, dual aspect room with outlook to Fore Street Methodist Chapel opposite. This room in the past was utilised as the breakfast room for B&B residence and many years ago a butchers shop Wimbletons Butchers. Step down and door to
INNER HALL
With tiled floor, door to the rear courtyard, steps up and opening to
GAMES ROOM
4.57m x 2.74m average measurements (15' x 9' avera
An irregular shaped room having a tiled floor, door and frosted window to the side, door to the W.C. and door to
UTILITY ROOM
2.29m x 1.60m (7'6" x 5'3")
With space for a range of utilities including a washing machine.
W.C.
Comprising a close coupled W.C. and a wash basin with mixer tap over and cupboards under. There is a tiled floor and partially tiled walls.
KITCHEN/DINER
6.17m x 4.04m (20'3" x 13'3")
A fabulous open plan kitchen/diner which is dual aspect with an outlook to the front and rear. There is a tiled floor and a built-in cupboard houses the boiler.
KITCHEN AREA
Comprising working top surfaces incorporating a sink unit with drainer and mixer tap over, cupboards and drawers under and wall cupboards over. Built-in appliances include a double oven with hob and hood over, a fridge/freezer and a dishwasher. The room has partially tiled walls and a stable style door to the rear courtyard.
STAIRS AND HALF LANDING
Stairs ascend to a half landing with large window to the rear, over other properties towards open countryside. Stairs then ascend to
UPPER LANDING
With doors to various bedrooms, office and stairs to the second floor.
BATHROOM
Comprising bath with both rain and flexible shower head over, a W.C. with concealed cistern and a wash basin with mixer tap over. There is a tiled floor, partially tiled walls, windows to the rear and a heated towel rail.
BEDROOM ONE
4.11m x 3.66m (13'6" x 12')
With outlook to the front towards Fore Street Methodist Chapel, door to
EN SUITE
An en suite shower room with tiled walls, tiled floor, W.C. with concealed cistern, shower cubicle, a heated towel rail and a wash basin with cupboards under.
OFFICE
2.06m x 1.14m (6'9" x 3'9")
A quirky small office space with outlook towards the Chapel.
BEDROOM TWO
4.80m x 3.05m (15'9" x 10' )
An irregular shaped room which is dual aspect with an outlook to the front towards Porthleven Methodist Chapel.
BEDROOM THREE
3.12m x 2.97m plus door recess (10'3" x 9'9" plus
A dual aspect room with outlook towards open countryside.
BEDROOM FOUR
3.12m x 1.98m (10'3" x 6'6")
With outlook to the rear over other properties towards open countryside. This room is currently utilised as an additional office space.
STAIRS AND LANDING
Stairs ascend to the second floor with sky light, doors to two further bedrooms and sliding door to
SHOWER ROOM
Comprising a shower cubicle, wash basin with mixer tap over and cupboard under and a close coupled W.C. There is a skylight with views to open countryside.
BEDROOM FIVE
4.42m x 3.73m minus alcove storage area (14'6" x 1
Having skylights which provide a triple aspect and allow views towards the Chapel, open countryside and over the village towards the harbour, Bickfords Institute Clock Tower, pier and out to sea. Some areas of this room have limited headroom and eaves storage space.
BEDROOM SIX
4.34m x 2.90m narrowing to 2.21m minus door recess
An L-Shaped room with skylight providing views towards the Chapel and towards open countryside. Some areas of the room have limited headroom, there is access to the eaves and sliding door to
ENSUITE
An ensuite shower room with skylight comprising a close coupled W.C., shower cubicle and a wash basin with mixer tap over and cupboard under.
ANNEXE
A self contained annexe area with stable style door to
LOUNGE/KITCHEN/DINER
3.05m x 2.90m average measurements (10' x 9'6" ave
A small, open plan lounge, kitchen, diner with tiled floor, window to the courtyard, built-in cupboard and doors to the shower room and bedroom.
KITCHEN AREA
Comprising working top surfaces incorporating a sink unit with drainer, cupboards and drawers under and wall cupboards over. There is space for a fridge and a microwave.
SHOWER ROOM
Comprising a shower cubicle, close couple W.C. and a pedestal wash basin. There is a tiled floor, partially tiled walls and a frosted window to the courtyard.
BEDROOM
3.05m x 2.82m narrowing to 2.06m an irregular shap
An L-Shaped room with window to the courtyard and having a tiled floor.
OUTSIDE
To the side of the property across an access lane are four allocated parking spaces which are a real feature of the residence. To the rear of the property is a pleasant enclosed courtyard which is hard landscaped for ease of maintenance.
SERVICES/UTILITIES
Mains electricity, water and drainage.
ANTI-MONEY LAUNDERING
We are required by law to ask all purchasers for verified ID prior to instructing a sale
CONSERVATION AREA
We understand this property is located in a conservation area. For details of conservation areas visit Cornwall Mapping and use the Council's interactive map.
COUNCIL TAX
Council Tax Band D.
DATE DETAILS PREPARED.
21st August 2026.
WHAT3WORDS
homelands.remodel.dash
FLOOD RISK
River & Sea Very Low Surface Water Low.
MOBILE AND BROADBAND
To check the broadband coverage for this property please visit -
https://www.openreach.com/fibre-broadband
To check the mobile phone coverage please visit -
https://checker.ofcom.org.uk/
PROOF OF FINANCE - PURCHASERS
Prior to agreeing a sale, we will require proof of financial ability to purchase which will include an agreement in principle for a mortgage and/or proof of cash funds.
DISCLAIMER
IMPORTANT AGENTS NOTES: Christophers Estate Agents for themselves and the vendors or lessors of this property confirm that these particulars are set out as a general guide only and do not form part of any offer or contract. Fixtures, fittings, appliances and services have not been tested by ourselves and no person in the employment of Christophers Estate Agents has any authority to give or make representation or warranty whatsoever in relation to the property. All descriptions, dimensions, distances and orientation are approximate. They are not suitable for purposes that require precise measurement. Nothing in these particulars shall be taken as implying that any necessary building regulations, planning or other consents have been obtained. Where it is stated in the details that the property may be suitable for another use it must be assumed that this use would require planning consent. The photographs show only certain parts and aspects of the property which may have changed since they were taken. It should not be assumed that the property remains exactly the same. Intending purchasers should satisfy themselves by personal inspection or otherwise of the correctness of each of the statements which are given in good faith but are not to be relied upon as statements of fact. If double glazing is mentioned in these details purchasers must satisfy themselves as to the amount of double glazed units in the property. The property location picture is supplied by a third party and we would respectfully point out that although they are regularly updated the area surrounding the property or the property itself may have changed since the picture was taken.