Church Street, Helston
PRICE GUIDE £210,000.00
| Bedrooms | 2 |
| Bath/Shower rooms | 1 |
| Receptions | 1 |

Church Street, Helston
PRICE GUIDE £210,000.00
Tucked away yet within easy walking distance of Helston town centre, this gorgeous cottage offers a wonderful combination of character, style and convenience.
From the moment you step inside, there is a lovely feel to the property, with beautifully presented accommodation that is both stylish and inviting. The cosy sitting room is a particularly attractive space, featuring a charming picture window overlooking the pretty cottage style garden, while the traditional style kitchen/breakfast room has been beautifully finished with painted cabinetry and a ceramic sink.
Upstairs, there are two comfortable double bedrooms and a family bathroom, providing well-proportioned accommodation that would suit a variety of buyers.
The gardens are a real feature, with the pretty cottage style garden to the front enjoying a lovely outlook towards St Michael's Church. To the rear, a courtyard style area provides useful additional outdoor space, along with an outside laundry room and bike store, offering excellent practical storage.
This is a truly lovely cottage in a convenient yet tucked-away position, ideal for first time buyers, those looking to downsize or anyone seeking a stylish and characterful home within easy reach of the town centre.
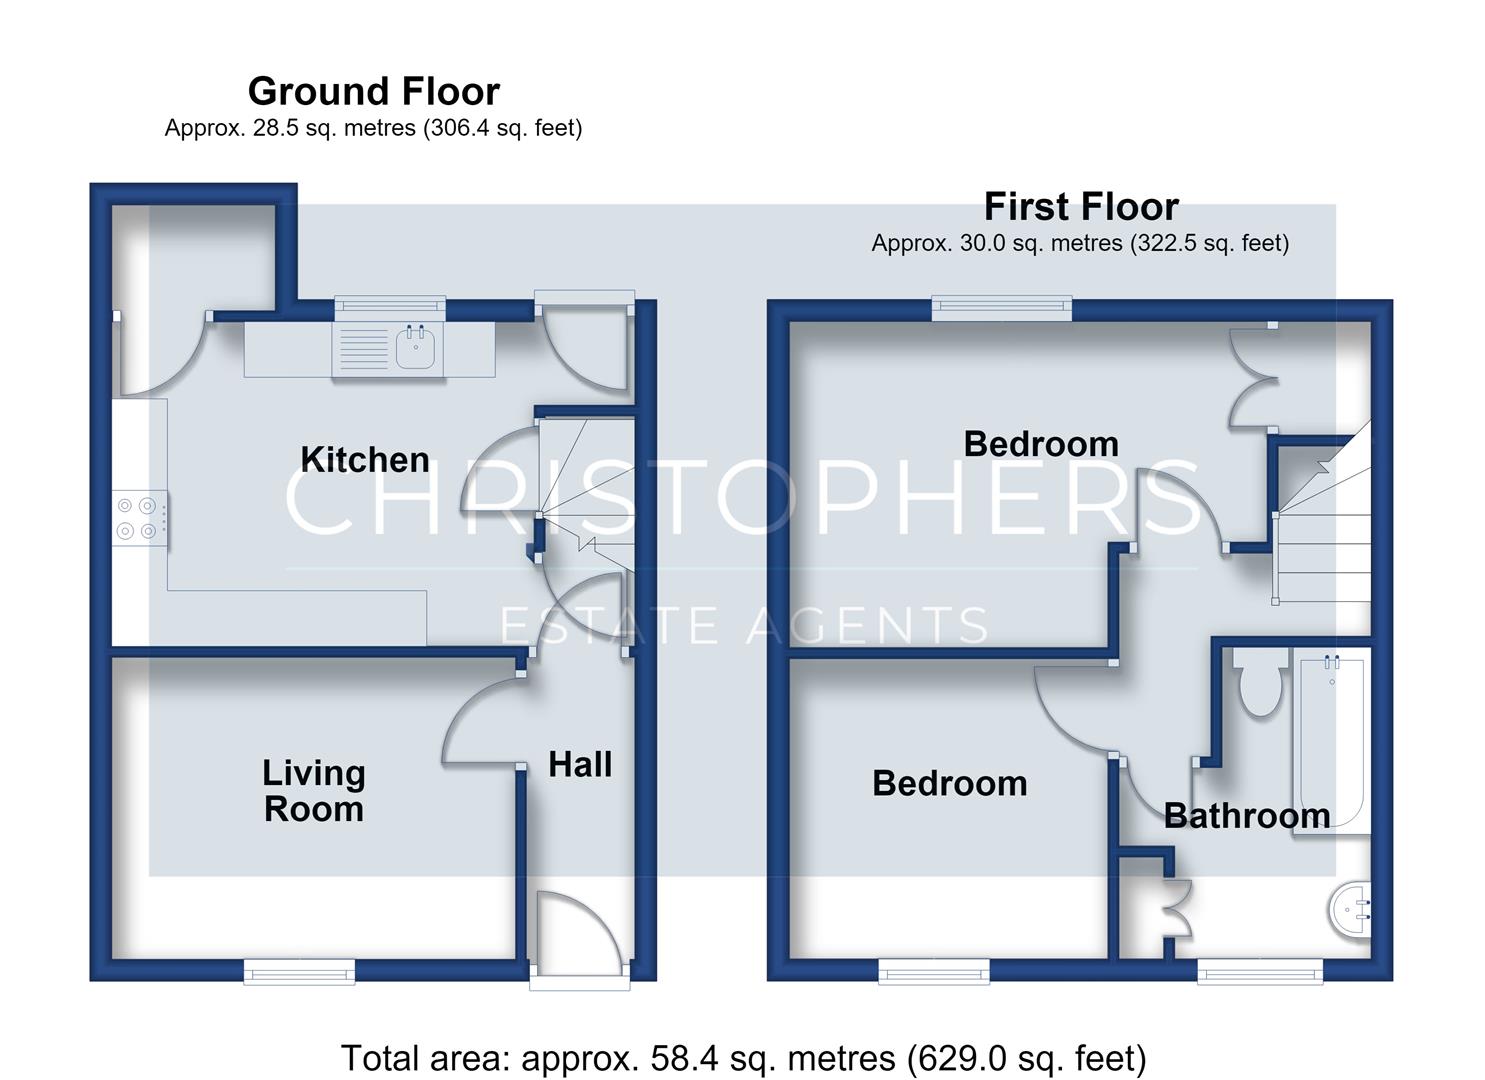
THE ACCOMMODATION COMPRISES (DIMENSIONS APPROX)
DOOR TO
HALLWAY
With radiator and doors to kitchen and sitting room.
SITTING ROOM
3.56m x 3.15m (11'8" x 10'4" )
A lovely cosy room with granite fireplace (disused), radiator and picture window to front overlooking the garden.
KITCHEN/BREAKFAST ROOM
3.43m minimum x 3.38m (11'3" minimum x 11'1")
A gorgeous traditional style kitchen with painted base and wall units including drawers with butchers block style work surfaces over with ceramic one and a half bowl sink drainer with mixer tap, fitted electric oven and hob, radiator, built-in electric oven and hob, radiator, built-in storage cupboard, window to rear overlooking the courtyard with shutters, door and stairs to first floor, external door to courtyard and opening to
UTILITY AREA
With space and point for fridge/freezer and Baxi wall mounted boiler.
FIRST FLOOR
LANDING
With loft access and ladder, doors to various rooms.
BEDROOM ONE
3.99m x 3.40m (13'1" x 11'2")
A lovely double bedroom with fitted carpet, window to rear, radiator and useful built-in storage cupboard and attractive panelling.
BEDROOM TWO
2.82m x 2.74m (9'3" x 9')
With fitted carpet, radiator and window to front offering town scape and rural views.
BATHROOM
3.05m x 2.18m irregular shaped room (10' x 7'2" ir
With painted floor boards and suite comprising of a bath with tiled surround, mixer tap with wall mounted shower attachment, low level W.C., pedestal wash hand basin, large linen cupboard and sash window to front.
OUTSIDE
To the front of the property is a gorgeous cottage style garden with a seating area, well stocked beds with a profusion of shrubs and flowers. From the garden a wonderful view can be enjoyed to
St Michael's Church. There is a pedestrian access gate leading to a pathway giving access to Church Street. To the rear of the property is a courtyard garden with pedestrian access onto Church Hill, there is a useful wash house and bike shed.
WASH HOUSE
2.54m x 1.68m (8'4" x 5'6")
Power, light and water, space and plumbing for washing machine and window to front.
BIKE SHED
1.75m x 0.76m (5'9" x 2'6")
A useful storage space with light.
AGENTS NOTE
Numbers 1, 2 & 3 Seaview Terrace enjoy a right of pedestrian access across the rear courtyard. We also understand that there is a small flying freehold at the property.
SERVCES
Mains electric, water, drainage and mains gas central heating.
ANTI-MONEY LAUNDERING
We are required by law to ask all purchasers for verified ID prior to instructing a sale
COUNCIL TAX
Council Tax Band B.
CONSERVATION AREA
We understand this property is located in a conservation area. For details of conservation areas visit Cornwall Mapping and use the Council's interactive map.
DATE DETAILS PREPARED.
21st July 2026.
WHAT3WORDS
assess.latches.pumpkin
MOBILE AND BROADBAND
To check the broadband coverage for this property please visit -
https://www.openreach.com/fibre-broadband
To check the mobile phone coverage please visit -
https://checker.ofcom.org.uk/
PROOF OF FINANCE - PURCHASERS
Prior to agreeing a sale, we will require proof of financial ability to purchase which will include an agreement in principle for a mortgage and/or proof of cash funds.
DISCLAIMER
IMPORTANT AGENTS NOTES: Christophers Estate Agents for themselves and the vendors or lessors of this property confirm that these particulars are set out as a general guide only and do not form part of any offer or contract. Fixtures, fittings, appliances and services have not been tested by ourselves and no person in the employment of Christophers Estate Agents has any authority to give or make representation or warranty whatsoever in relation to the property. All descriptions, dimensions, distances and orientation are approximate. They are not suitable for purposes that require precise measurement. Nothing in these particulars shall be taken as implying that any necessary building regulations, planning or other consents have been obtained. Where it is stated in the details that the property may be suitable for another use it must be assumed that this use would require planning consent. The photographs show only certain parts and aspects of the property which may have changed since they were taken. It should not be assumed that the property remains exactly the same. Intending purchasers should satisfy themselves by personal inspection or otherwise of the correctness of each of the statements which are given in good faith but are not to be relied upon as statements of fact. If double glazing is mentioned in these details purchasers must satisfy themselves as to the amount of double glazed units in the property. The property location picture is supplied by a third party and we would respectfully point out that although they are regularly updated the area surrounding the property or the property itself may have changed since the picture was taken.