Castle Drive, Praa Sands
PRICE GUIDE £925,000.00
| Bedrooms | 4 |
| Bath/Shower rooms | 4 |
| Receptions | 2 |

Castle Drive, Praa Sands
PRICE GUIDE £925,000.00
Exceptional Coastal Living in Praa Sands
Just moments from the beach in the highly sought-after coastal village of Praa Sands, this exceptional home offers beautifully spacious, light-filled accommodation, wonderful sea views and an effortless way of life.
This is modern coastal living at its finest, a home that combines generous proportions and exceptional versatility with the luxury of having the beach, coastal walks and village life right on your doorstep.
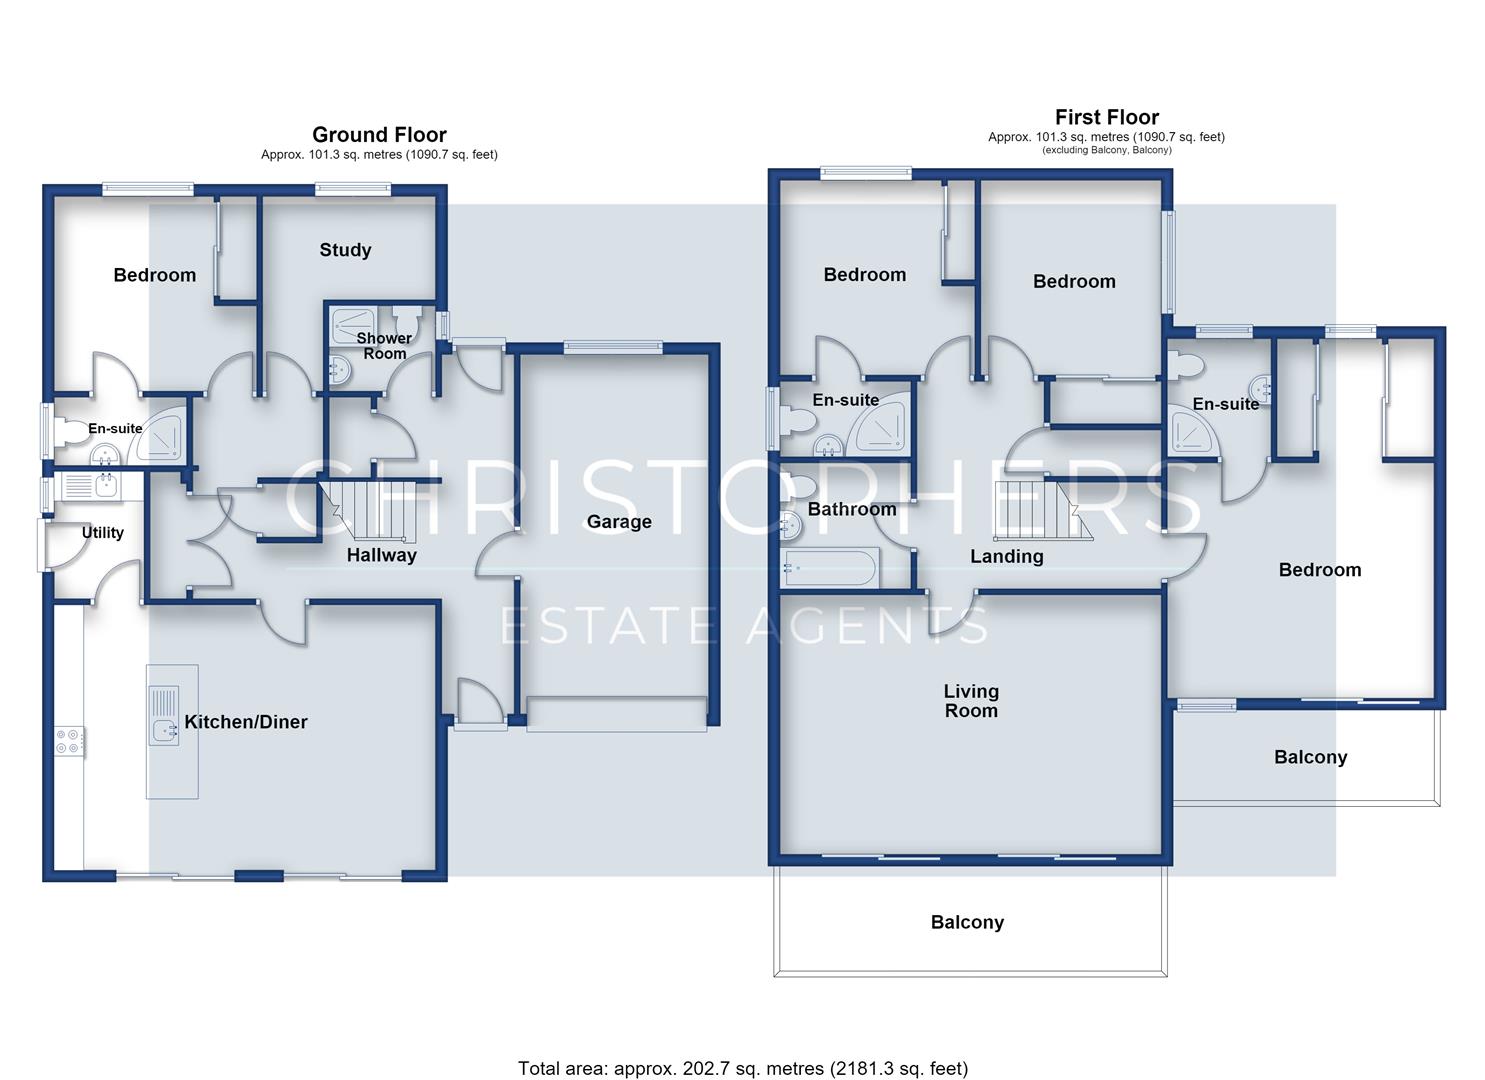
The accommodation is wonderfully flexible and perfectly suited to both family life and those looking to enjoy a more relaxed chapter by the coast. The ground floor centres around a fabulous kitchen and dining room, a bright and sociable space with two sets of sliding doors opening onto the front terrace. Also on this level is a generous bedroom suite, together with a study or further bedroom and shower room.
Upstairs, a beautiful galleried landing leads to a stunning lounge with doors opening onto a balcony, where the sea views provide a wonderful backdrop. The master bedroom suite is truly special, again opening onto the balcony and enjoying lovely sea views, while there is a further ensuite bedroom, another double bedroom and a family bathroom.
Outside, the property is equally easy to enjoy. A block-paved driveway provides plenty of parking and leads to the garage, while the level plot has lawned gardens to both front and rear, together with a rear patio, creating plenty of space for outdoor dining, relaxing and entertaining.
And then there is the lifestyle. Praa Sands is one of Cornwall’s sought-after coastal locations, centred around its beautiful mile-long stretch of white sand, backed by sheltering dunes. The beach is close enough to become part of everyday life, whether that means an early morning stroll, an afternoon in the sand or an evening walk along the shoreline watching the surfers and the sunset.
The accommodation is wonderfully flexible and perfectly suited to both family life and those looking to enjoy a more relaxed chapter by the coast. The ground floor centres around a fabulous kitchen and dining room, a bright and sociable space with two sets of sliding doors opening onto the rear terrace. Also on this level is a generous bedroom suite, together with a study or further bedroom and shower room.
Upstairs, a beautiful galleried landing leads to a stunning lounge with doors opening onto a balcony, where the sea views provide a wonderful backdrop. The master bedroom suite is truly special, again opening onto the balcony and enjoying lovely sea views, while there is a further ensuite bedroom, another double bedroom and a family bathroom.
Outside, the property is equally easy to enjoy. A block-paved driveway provides plenty of parking and leads to the garage, while the level plot has lawned gardens to both front and rear, together with a rear patio, creating plenty of space for outdoor dining, relaxing and entertaining.
And then there is the lifestyle. Praa Sands is one of Cornwall’s most sought-after coastal locations, centred around its beautiful mile-long stretch of white sand, backed by sheltering dunes. The beach is close enough to become part of everyday life, whether that means an early morning stroll, an afternoon in the sand or an evening walk along the shoreline watching the surfers and the sunset.
There is a wonderful choice of places to eat locally, including The Welloe, a firm favourite with the owners, where you can enjoy delicious pizza whilst taking in panoramic views across the ocean. The village also offers a well-regarded golf course and leisure centre, while the larger towns of Helston and Penzance are within easy reach for everyday amenities and the A30 provides excellent access further afield.
For a family this is an opportunity to create a wonderful life in a truly special setting. For those looking towards the next chapter, it offers the space, comfort and convenience to enjoy everything that coastal living has to offer.
A beautiful, spacious and incredibly easy-to-live-in home, in an exceptional position just moments from the sea.
THE ACCOMMODATION COMPRISES (DIMENSIONS APPROX)
PART GLAZED DOOR TO
HALLWAY
With practical hard flooring, two radiators, plant cupboard and understairs storage cupboard, useful cloaks cupboard with hanging rail, stairs rising to the first floor, glazed door to rear garden and doors to various rooms.
KITCHEN/DINING ROOM
6.40m x 4.65m (21' x 15'3")
A fabulous light and spacious room with two sets of sliding doors to the front accessing a lovely patio terrace area perfect for morning coffee. Being fitted with a comprehensive range of gloss gray cabinets with work surfaces over including deep pan drawers, island unit with breakfast bar area offering further storage and work surface space and composite sink with drainer and mixer tap, integrated under counter microwave, integrated fridge freezer and dishwasher and eye level Neff double oven and grill, Neff five stone gas hob with Neff filter and light over, door to
UTILITY ROOM
2.13m x 1.45m (7' x 4'9")
With practical hard flooring and base units with work surfaces over, circular stainless steel sink and drainer with mixer tap, space and plumbing for washing machine, window and exterior door to side.
STUDY
2.87m x 2.18m (9'5" x 7'2")
With fitted carpet, radiator and window to rear overlooking the garden.
BEDROOM ONE
3.40m x 3.25m (11'2" x 10'8")
With fitted carpet, radiator and window to rear overlooking the garden, fitted wardrobes offering an excellent range of storage and door to
EN SUITE SHOWER ROOM
2.21m x 1.12m (7'3" x 3'8")
With tiled floor, tiled corner cubicle housing chrome effect mixer shower, wall mounted wash hand basin with cupboard below, low level W.C. and chrome effect ladder style radiator, wall mounted shaver light and extractor.
SHOWER ROOM
1.88m x 1.45m (6'2" x 4'9")
With practical hard flooring, tiled cubicle housing a chrome effect mixer shower, wash hand basin in vanity unit with cupboard below, tiled splashback, wall mounted mirror and shaver light, low level W.C., chrome effect ladder style radiator.
FIRST FLOOR
SPACIOUS GALLERIED LANDING
With fitted carpet, radiator, loft access, large storage cupboard and doors to various rooms.
LOUNGE
6.43m x 4.39m (21'1" x 14'5")
A fabulous room being both spacious and light with two sets of sliding doors to the front offering fantastic views and accessing the glazed balcony, the perfect spot on which to relax with a glass of wine and watch the sun go down over the sea. Two radiators and media wall with inset contemporary pebble effect electric fire and space and connection for wall mounted television.
MASTER BEDROOM SUITE
A truly fabulous master bedroom suite offering a wonderfully calm retreat in which to relax and unwind at end of a busy day.
BEDROOM AREA
4.45m x 4.06m (14'7" x 13'4")
With fitted carpet, radiator and picture window and sliding doors to front offering endless sea views and offering access to the balcony a wonderful way in which to start the day enjoying a coffee whilst gazing out to sea. Door to
EN SUITE
and open plan to
DRESSING AREA
With window to rear, radiator and two sets of fitted wardrobes.
EN SUITE SHOWER ROOM
1.75m x 1.68m (5'9" x 5'6")
With tiled floor, tiled cubicle housing chrome effect mixer shower, low level W.C., wash hand basin in vanity unit with tiled splashback with wall mounted mirror and shaver light over, radiator and frosted window to rear.
BEDROOM
3.23m x 3.23m (10'7" x 10'7")
With fitted carpet, fitted wardrobe offering hanging space and shelved storage, radiator and window to rear overlooking the garden and offering a rural outlook. Door to
EN SUITE SHOWER ROOM
2.18m x 1.24m (7'2" x 4'1")
With tiled floor and tiled cubicle housing chrome effect mixer shower, wash hand basin in vanity unit with tiled splashback with wall mounted mirror and shaver light over, low level W.C. and chrome effect ladder style radiator.
BEDROOM
3.23m minimum measurement not into depth of wardro
With fitted carpet, fitted wardrobes, radiator and window to side.
FAMILY BATHROOM
2.21m x 2.16m (7'3" x 7'1")
With practical hard flooring and suite comprising of a bath with tiled surround and mixer tap and wall mounted shower attachment, low level W.C., wall mounted wash hand basin in vanity unit, frosted window to side and chrome effect ladder style radiator.
OUTSIDE
To the front the property offers gated access to the block paved driveway offering parking for multiple vehicles and leading to the garage. To the front of the property is a lawned level garden with sunken oil tank with Cornish stone wall to the front. To the immediate front of the property accessed from the kitchen is a pretty terraced area, there is pedestrian access to both sides of the property leading to the rear. The gardens lie mainly to the rear and offer a patio seating area which flows into a level lawn with beds stocked with mature trees and shrubs. There is also a useful timber shed, tap and external power socket.
GARAGE
5.94m x 3.15m (19'6" x 10'4")
With electric up and over door, power and light, Grant oil fired boiler and frosted window to rear.
SERVICES/UTILITIES
Mains electric, water, private drainage and oil fired central heating.
WHAT3WORDS
sublime.whimpered.inversion
FLOOD RISK
River & Sea Very Low Surface Water Very Low.
ANTI-MONEY LAUNDERING
We are required by law to ask all purchasers for verified ID prior to instructing a sale.
COUNCIL TAX
Council Tax Band F.
DATE DETAILS PREPARED.
17th August 2026.
MOBILE AND BROADBAND
To check the broadband coverage for this property please visit -
https://www.openreach.com/fibre-broadband
To check the mobile phone coverage please visit -
https://checker.ofcom.org.uk/
PROOF OF FINANCE - PURCHASERS
Prior to agreeing a sale, we will require proof of financial ability to purchase which will include an agreement in principle for a mortgage and/or proof of cash funds.
DISCLAIMER
IMPORTANT AGENTS NOTES: Christophers Estate Agents for themselves and the vendors or lessors of this property confirm that these particulars are set out as a general guide only and do not form part of any offer or contract. Fixtures, fittings, appliances and services have not been tested by ourselves and no person in the employment of Christophers Estate Agents has any authority to give or make representation or warranty whatsoever in relation to the property. All descriptions, dimensions, distances and orientation are approximate. They are not suitable for purposes that require precise measurement. Nothing in these particulars shall be taken as implying that any necessary building regulations, planning or other consents have been obtained. Where it is stated in the details that the property may be suitable for another use it must be assumed that this use would require planning consent. The photographs show only certain parts and aspects of the property which may have changed since they were taken. It should not be assumed that the property remains exactly the same. Intending purchasers should satisfy themselves by personal inspection or otherwise of the correctness of each of the statements which are given in good faith but are not to be relied upon as statements of fact. If double glazing is mentioned in these details purchasers must satisfy themselves as to the amount of double glazed units in the property. The property location picture is supplied by a third party and we would respectfully point out that although they are regularly updated the area surrounding the property or the property itself may have changed since the picture was taken.