Breage,
PRICE GUIDE £425,000.00
| Bedrooms | 4 |
| Bath/Shower rooms | 2 |
| Receptions | 2 |

Breage,
PRICE GUIDE £425,000.00
Situated in the sought after rural Cornish village of Breage, this spacious four bedroom semi-detached character house offers a wonderful blend of period charm, generous living space, and exceptional outdoor areas.
A standout feature of the home is its impressive outside space. To the front and side there is parking for a number of vehicles, while the substantial rear garden boasts extensive lawned areas and an abundance of mature plants and shrubs, providing an idyllic setting for outdoor entertaining or relaxed family living. The house benefits from the comfort of double glazing and central heating.
Adding further appeal is the detached annexe/outbuilding, which offers excellent potential for buyers keen to create additional accommodation, whether as a dependent relative’s suite, guest suite, home office, holiday let, or additional income stream, subject to the necessary planning and consents. A second outbuilding currently serves as a workshop.
Breage is a picturesque and highly regarded village nestled in Cornish countryside, offering a wonderful balance of rural tranquillity and everyday convenience. Rich in history the village is home to the impressive 15th-century Church of St Breaca, a popular pub, post office and village stores, primary school and an active local community. The market town of Helston provides a comprehensive range of shopping, leisure centre with indoor swimming pool and educational facilities. The stunning Cornish coastline, including the beaches at Praa Sands and the fishing village of Porthleven are just a short drive away.
THE ACCOMMODATION COMPRISES (DIMENSIONS APPROX)
DOOR TO
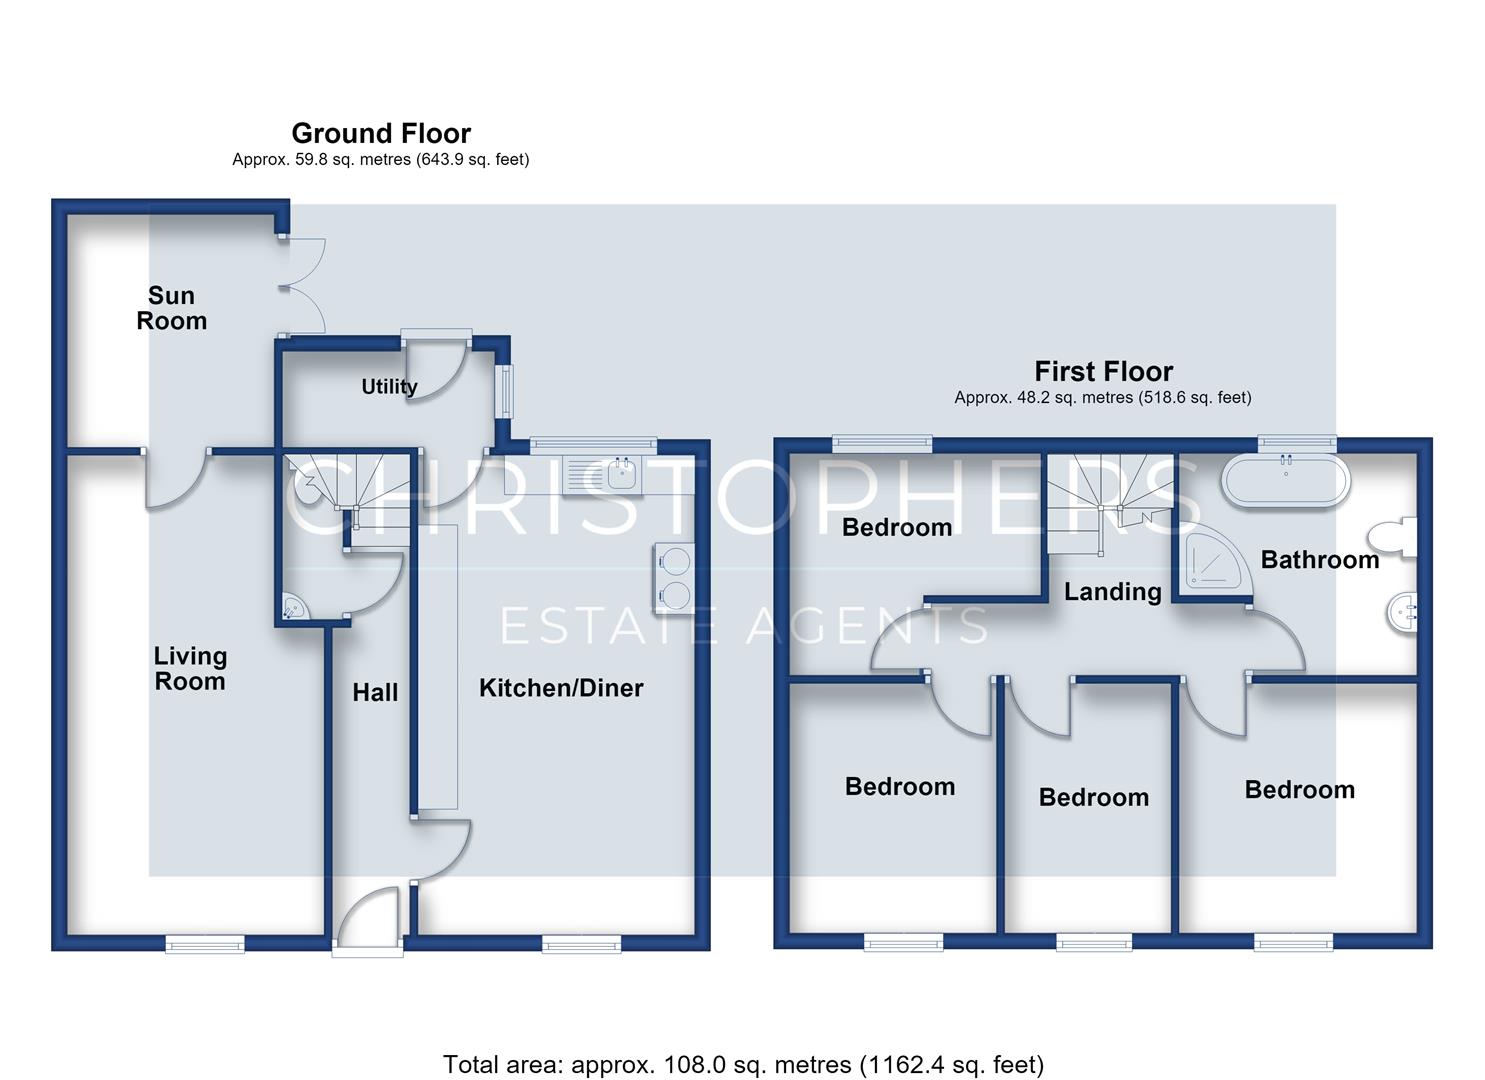
HALL
With stairs to the first floor, sliding door to the W.C., door to the lounge and door to
KITCHEN/DINER
6.02m x 3.43m narrowing 2.97m (19'9" x 11'3" narro
Comprising of working top surfaces incorporating a one and a half bowl ceramic sink unit with mixer tap over, cupboards and drawers under and wall cupboards over. There is space for a fridge, dishwasher and a freestanding stove style oven is located within an impressive inglenook fireplace. The room is dual aspect, has built-in shelving, a cupboard housing the boiler and a stable style door to
REAR PORCH
2.21m x 1.37m (7'3" x 4'6")
Having space for a fridge freezer, there is a tiled floor, outlook to the side and a stable style door to rear garden.
W.C.
A beautifully presented cloakroom which comprises a low level W.C. and a corner wash basin.
LOUNGE
6.02m x 3.73m narrowing to 2.67m (19'9" x 12'3" na
With outlook to the front and having a wood burner on a hearth. Door to
SUN ROOM
2.90m x 2.44m (9'6" x 8')
Having a conservatory style roof, double doors to the outside and having a built-in cupboard.
STAIRS AND LANDING
With outlook to the rear garden and doors to all bedrooms, there is access to the loft and door to
BATHROOM
Suite comprising a free standing roll top bath with mixer tap over, shower cubicle with both rain and flexible shower heads, a W.C. with concealed cistern and a wash basin with mixer tap over and cupboards under. There is a built-in cupboard and shelving. The room has access to the loft.
BEDROOM ONE
3.35m x 3.20m (11' x 10'6")
Having an outlook to the front.
BEDROOM TWO
3.35m x 3.20m (11' x 10'6")
With outlook to the front and having a built-in wardrobe.
BEDROOM THREE
3.35m x 2.21m (11' x 7'3")
Having an outlook to the front.
BEDROOM FOUR
2.82m x 2.67m narrowing to 1.91m (9'3" x 8'9" narr
Having an outlook to the rear garden, built-in cupboards and this room is currently utilised as a home office.
OUTBUILDING ONE
This outbuilding is a great addition to the property and is arranged over two floors.
GROUND FLOOR ROOM
4.11m x 2.51m (13'6" x 8'3")
A dual aspect room which is part converted stairs to
FIRST FLOOR ROOM
4.11m x 2.51m (13'6" x 8'3")
A dual aspect room with skylights.
OUTSIDE
The outside space is a real feature of the property with parking to the front of the residence and to the side for a number of vehicles. To the rear of the property is a very good size garden which provides a courtyard area and good size expanses of lawn. There is an abundance of plants and shrubs, raised flower beds and a greenhouse. The garden backs onto open countryside.
AGENTS NOTE ONE
We are advised that the property has private drainage.
AGENTS NOTE TWO
We are advised that the property is Grade II listed.
AGENTS NOTE THREE
We are advised that there is a pedestrian right of way over the driveway of 7 Vicarage Row in favour of a neighbouring property to access their garden.
SERVICES
Mains electricity, water and private drainage.
WHAT3WORDS
hears.committed.unravel
ANTI-MONEY LAUNDERING
We are required by law to ask all purchasers for verified ID prior to instructing a sale
COUNCIL TAX
Council Tax Band D.
DATE DETAILS PREPARED.
28th July 2026.
MOBILE AND BROADBAND
To check the broadband coverage for this property please visit -
https://www.openreach.com/fibre-broadband
To check the mobile phone coverage please visit -
https://checker.ofcom.org.uk/
PROOF OF FINANCE - PURCHASERS
Prior to agreeing a sale, we will require proof of financial ability to purchase which will include an agreement in principle for a mortgage and/or proof of cash funds.
FLOOD RISK
River & Sea: Very low Surface Water: Low
CONSERVATION AREA
We understand this property is located in a conservation area. For details of conservation areas visit Cornwall Mapping and use the Council's interactive map.
WORLD HERITAGE SITE
The property is situated in a World Heritage Site.
DISCLAIMER
IMPORTANT AGENTS NOTES: Christophers Estate Agents for themselves and the vendors or lessors of this property confirm that these particulars are set out as a general guide only and do not form part of any offer or contract. Fixtures, fittings, appliances and services have not been tested by ourselves and no person in the employment of Christophers Estate Agents has any authority to give or make representation or warranty whatsoever in relation to the property. All descriptions, dimensions, distances and orientation are approximate. They are not suitable for purposes that require precise measurement. Nothing in these particulars shall be taken as implying that any necessary building regulations, planning or other consents have been obtained. Where it is stated in the details that the property may be suitable for another use it must be assumed that this use would require planning consent. The photographs show only certain parts and aspects of the property which may have changed since they were taken. It should not be assumed that the property remains exactly the same. Intending purchasers should satisfy themselves by personal inspection or otherwise of the correctness of each of the statements which are given in good faith but are not to be relied upon as statements of fact. If double glazing is mentioned in these details purchasers must satisfy themselves as to the amount of double glazed units in the property. The property location picture is supplied by a third party and we would respectfully point out that although they are regularly updated the area surrounding the property or the property itself may have changed since the picture was taken.